63 Knollwood Road, Farmington, CT 06032
- 3 beds |
- 2 baths |
- 1,830 sqft
 Single-Family Home
 Built in 1959
 0.46acre lot
 2 car garage
 $287/sqft
 Listed 1 month ago
Property Description
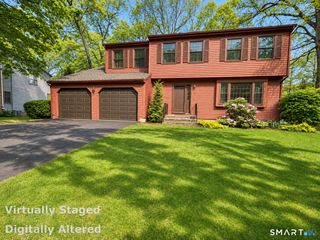
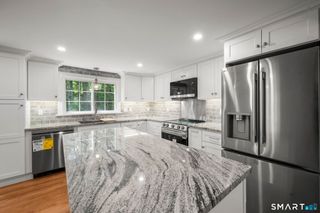
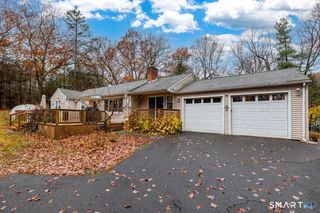
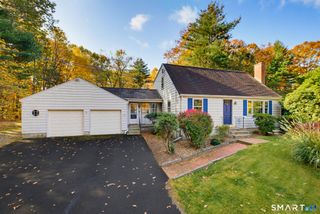
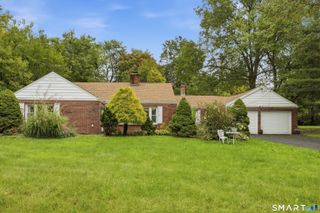
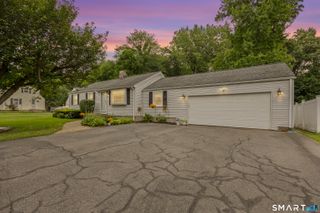
What a place to call home! Absolutely loved and cared for "Highlands" home that has been beautifully remodeled, completely repainted and carefully maintained. Truly move-in condition! Just place your furniture and immediately enjoy this livable floorplan. Recent updates include a professionally finished family room with so much thought given to making this space fun and functional to enjoy entertaining, watching TV or puzzle making! A renovated bathroom off the family room with a walk-in shower, new vanity and new washer and dryer. A second floor renovated bathroom with double sinks and a heated sunroom to enjoy in all four seasons. The light and bright eat in kitchen was updated. The unfinished basement offers plenty of storage space and a built in work bench. Enjoy the professional quality landscaping and this beautiful level lot. Choose this home and all the amenities of Farmington are yours to enjoy including being in walking distance to Farmington High School, the main library and the rails to trails. New dishwasher. The assessors card does not reflect the recent improvements including the heated sunroom, finished family room, 2 full renovated bathrooms and the laundry location.
- Listing Status:
- Active
- Date Added:
- October 10, 2026
- Data Last Updated:
- November 19, 2026 at 12:50AM
- Listing Office:
- Coldwell Banker Realty : (860) 674-0300
- Listing Agent:
- Nick Cifaldi : (860) 306-2076
- MLS ID:
- 24213481

- Style: Split Level
- Roofing: Asphalt Shingle
- County: Hartford
- Zoning: R201986125
- Water: Public Water Connected
- Sewer: Public Sewer Connected
- Exclusions: personal property
This listing courtesy of Nick Cifaldi , Coldwell Banker Realty
Monthly Payment
- Principal & Interest $
- Property Taxes $
- Home Insurance $
- VA Funding Fee $