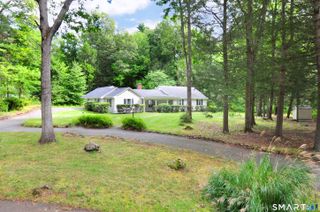
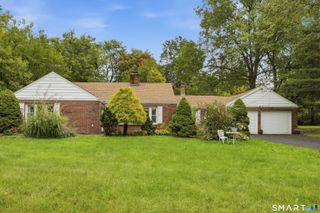
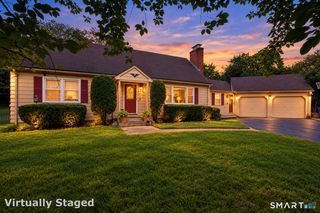
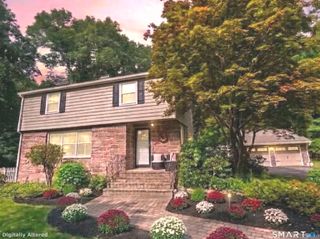
20 Wyndwood Road, Farmington, CT 06032
- 4 beds |
- 3 baths |
- 1,983 sqft
 Single-Family Home
  Built in 1954
  0.46acre lot
 2 car garage
  $265/sqft
  Listed 26 days ago
Property Description
Welcome to 20 Wyndwood Road, a versatile 4 bedroom, 3 full bathroom ranch in the super desirable Farmington Highlands neighborhood! Offering single level living, abundant updates, and continuous hardwood floors throughout the main level. Step inside to a sunfilled spacious living room.The eat-in kitchen comes fully equipped with generous cabinetry, stainless steel appliances, and enough prep space for daily cooking. The primary bedroom features a full bath, large closet and elegant French doors that open directly onto the back deck and pool area. Downstairs, the fully finished, lower level adds significant living space, complete with a family room, 5th sleeping area, and a full bathroom. Ideal for an in-law setup, guest suite, or recreation hub. The backyard is a true entertainer's paradise. Relax on the private deck or take a dip in the above ground swimming pool. The grounds also feature a custom stone patio, a finished outbuilding with electricity, perfect for a home office, workshop, or studio, and direct backdrop access to the scenic Farmington Canal Heritage Trail (Rails to Trails) right from your property line. Nestled in a peaceful, established Farmington neighborhood, this home offers superb proximity to local shopping and dining, the Farmington Library, brand new Farmington High School and healthcare hubs like UConn Health. Commuters will love the quick access to Interstate 84 and Route 6 for effortless travel. Schedule your private tour today
- Listing Status:
- Active
- Date Added:
- September 8, 2026
- Data Last Updated:
- October 5, 2026 at 12:51AM
- Listing Office:
- KW Legacy Partners : (860) 313-0700
- Listing Agent:
- Lauren Iraeta : (860) 670-8047
- MLS ID:
- 24202491

- General: ShedDeck
- Style: Ranch
- Pool: Above Ground Pool
- Roofing: Asphalt Shingle
- County: Hartford
- Zoning: R201983567
- Water: Public Water Connected
- Sewer: Public Sewer Connected
This listing courtesy of Lauren Iraeta , KW Legacy Partners
Monthly Payment
- Principal & Interest $
- Property Taxes $
- Home Insurance $
- VA Funding Fee $