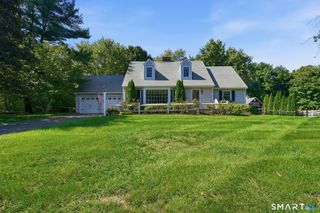
39 Sunnybrook Drive, Avon, CT 06001
- 4 beds |
- 2 baths |
- 2,232 sqft
 Single-Family Home
  Built in 1969
  0.7acre lot
 2 car garage
  $224/sqft
  Listed 1 month ago
Property Description
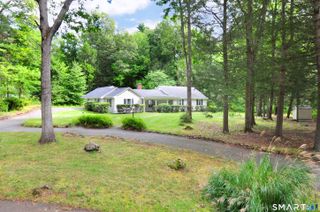
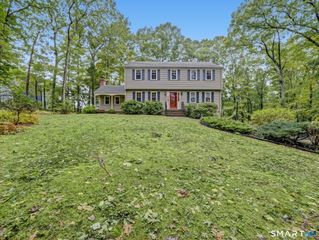
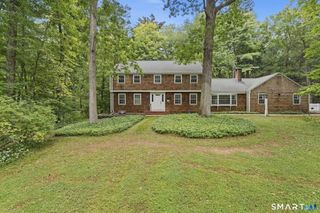
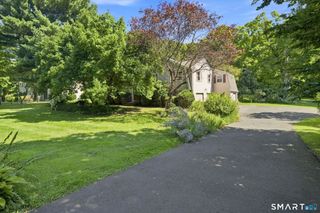
Set on a quiet cul-de-sac in Avon, this four-bedroom, two-bath home combines a practical layout with a neighborhood setting designed for everyday ease. Avon High School, Avon Middle School, and the Avon Public Library are all within walking distance, making school mornings, study sessions, and community activities refreshingly convenient. Inside, the flexible floor plan provides room for daily routines, quiet downtime, and time together. Four bedrooms offer options for sleeping quarters, guests, a home office, or creative pursuits, while two bathrooms support a busy household. The comfortable scale also leaves plenty of opportunity to personalize finishes and spaces according to your own style, whether your plans call for simple updates or a more complete refresh. The standout feature outdoors is the perfectly flat yard. With an easy-to-use lawn and no steep grades to navigate, it is ready for play, gardening, backyard dinners, or a peaceful afternoon in the sun. There is space to create the outdoor setting that suits you-without first needing hiking boots. Beyond the amazing neighborhood, Horse Guard State Park Scenic Reserve offers nearby trails and natural scenery. Amazing shopping and the Avon Park & Ride add practical access to groceries and commuting options, keeping errands and travel straightforward. If walkability, a level yard, and cul-de-sac living are priorities, this property is well worth seeing. Schedule a private showing today and explore the possibilities!
- Listing Status:
- Active
- Date Added:
- September 3, 2026
- Data Last Updated:
- October 5, 2026 at 12:51AM
- Listing Office:
- eXp Realty : (866) 828-3951
- Listing Agent:
- Dave Olson : (860) 836-2111
- MLS ID:
- 24198730

- General: SidewalkGuttersGarden Area
- Style: Cape Cod
- Roofing: Asphalt Shingle
- County: Hartford
- Zoning: R30436850
- Water: Public Water Connected
- Sewer: Septic
This listing courtesy of Dave Olson , eXp Realty
Monthly Payment
- Principal & Interest $
- Property Taxes $
- Home Insurance $
- VA Funding Fee $

 New - 3 days ago