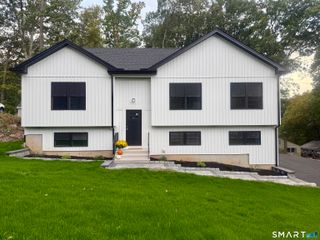
4 Autumn Lane, Plainville, CT 06062
- 3 beds |
- 3 baths |
- 2,208 sqft
 Single-Family Home
  Built in 1970
  0.46acre lot
 2 car garage
  $258/sqft
  Listed 28 days ago
Property Description
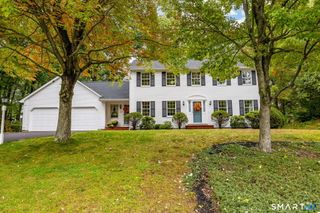
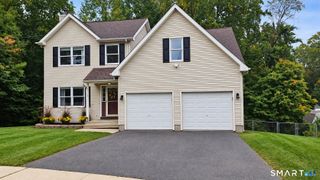
Stunning colonial home with all of the charm and nothing to be done, just move right in! As you enter the home, you are greeted by beautiful slate flooring in the foyer leading to hardwood floors and crown molding throughout the first floor. The living room has a large window, flooding the room with natural light, and custom built-ins. The kitchen has gorgeous custom cabinetry, granite countertops and the dining room gives access to the back deck and yard. On the way to the family room there is a half bath and a custom closet/pantry. The family room with built-ins, a fireplace and a slider to the back patio rounds out the first floor. On the second floor you will find a large office with hardwood floors and built-in shelving, which could be used as a 4th bedroom or even split into 2 additional bedrooms. The other two bedrooms on this floor have wall to wall carpeting while the primary bedroom has hardwood flooring, two closets and a full bathroom with walk-in shower. The dry, unfinished basement has tons of potential for growth. There are laundry hook-ups on all 3 levels. The backyard feels like a peaceful garden sanctuary with beautiful landscaping, a 16x32 deck and brick patio. As an added bonus the 10x20 shed has electricity in it. This home is an absolute must see! Schedule your private viewing today!
- Listing Status:
- Active
- Date Added:
- September 7, 2026
- Data Last Updated:
- October 5, 2026 at 12:51AM
- Listing Office:
- Putnam Agency Real Estate LLC : (860) 628-5691
- Listing Agent:
- Jill Bright : (203) 668-8820
- MLS ID:
- 24204979

- General: ShedPorchDeckPatio
- Style: Colonial
- Parking: Parking spaces: 8
- Roofing: Asphalt Shingle
- County: Hartford
- Driveway: PrivatePaved
- Zoning: R-20675328
- Water: Public Water Connected
- Sewer: Public Sewer Connected
- Exclusions: RefrigeratorStand-alone freezergrillwasher & dryer
This listing courtesy of Jill Bright , Putnam Agency Real Estate LLC
Monthly Payment
- Principal & Interest $
- Property Taxes $
- Home Insurance $
- VA Funding Fee $

 New - 3 days ago