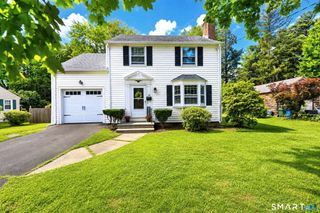
299 South Road, Farmington, CT 06032
- 3 beds |
- 2 baths |
- 1,586 sqft
 Single-Family Home
  Built in 1951
  0.42acre lot
 2 car garage
  $252/sqft
  Listed 5 days ago
Property Description
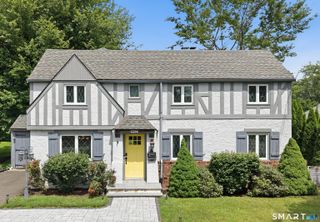
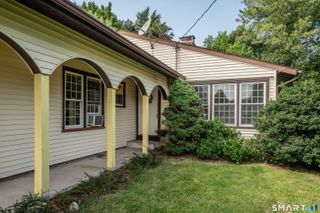
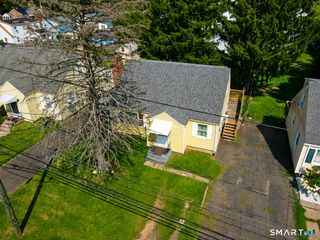
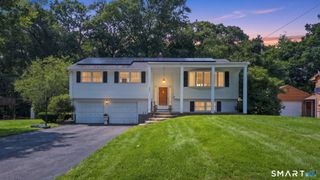
Welcome to this beautiful, sun-filled ranch in Farmington, offering the comfort and convenience of true one-level living. This well-maintained 3-bedroom, 2-bath home features a bright, functional layout with inviting living spaces designed for both everyday comfort and entertaining. The updated kitchen features granite countertops, stainless steel appliances, ample cabinetry, and an easy flow into the dining area. The spacious living room is filled with natural light, creating an open and welcoming atmosphere throughout the home. Step outside onto the expansive deck, an ideal extension of the living space for outdoor dining, summer barbecues, morning coffee, or simply enjoying the peaceful surroundings. A spacious yard provides plenty of room for recreation, gardening, or creating your own outdoor retreat. Additional highlights include a generous two-car garage, abundant storage, and convenient one-level floor plan. Ideally located just minutes from UConn Health, Westfarms Mall, shopping, restaurants, parks, and major commuter routes, this move-in-ready home combines space, comfort, and an excellent Farmington location. A wonderful opportunity to enjoy everything Farmington has to offer-schedule your showing and experience this home for yourself.
- Listing Status:
- Active
- Date Added:
- August 14, 2026
- Data Last Updated:
- August 20, 2026 at 4:51AM
- Listing Office:
- Redfin Corporation : (203) 349-8711
- Listing Agent:
- Stephanie Liriano : (860) 394-8118
- MLS ID:
- 24196888

- General: Deck
- Style: Ranch
- Roofing: Asphalt Shingle
- County: Hartford
- Zoning: R201978719
- Water: Public Water Connected
- Sewer: Public Sewer Connected
- Exclusions: Please see the inclusion exclusions form.
This listing courtesy of Stephanie Liriano , Redfin Corporation
Monthly Payment
- Principal & Interest $
- Property Taxes $
- Home Insurance $
- VA Funding Fee $


 New - 1 day ago