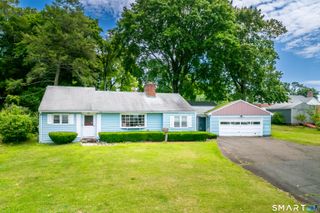
257 Goff Road, Wethersfield, CT 06109
- 3 beds |
- 2 baths |
- 1,721 sqft
 Single-Family Home
  Built in 1967
  0.31acre lot
 2 car garage
  $232/sqft
  Listed 5 days ago
Property Description
Welcome to 257 Goff Road, a beautifully updated 3 bedroom, 2 full bath home in a highly sought after Wethersfield neighborhood! This home has been updated from top to bottom and is truly move in ready. The completely remodeled kitchen features quartz countertops, a new farmhouse sink, stainless steel appliances, and a fresh, modern feel. The kitchen flows into the dining area with direct access to the freshly painted deck, perfect for entertaining or relaxing outdoors. Newly refinished hardwood floors flow throughout the living room, dining room, and bedrooms, complemented by fresh interior paint throughout. Both full bathrooms have been completely remodeled with updated finishes. The partially finished lower level features brand new flooring, a spacious family room with a slider leading to the private wooded backyard, plus an additional bonus room offering flexibility for an office, gym, playroom, or guest space. Additional highlights include solar panels, an attached 2 car garage, flat driveway, professionally cleaned exterior, and a professionally manicured lawn adding to the home's curb appeal. Conveniently located near Farms Village Playground, shopping, restaurants, and highways. With extensive updates completed in 2026, all that is left to do is move in and enjoy!
- Listing Status:
- Active
- Date Added:
- August 14, 2026
- Data Last Updated:
- August 20, 2026 at 4:51AM
- Listing Office:
- Coldwell Banker Realty : (860) 231-2600
- Listing Agent:
- Adam Cannon : (203) 927-6042
- MLS ID:
- 24195614

- General: DeckGuttersPatio
- Style: Raised Ranch
- Roofing: Asphalt Shingle
- County: Hartford
- Zoning: A1763276
- Water: Public Water Connected
- Sewer: Public Sewer Connected
This listing courtesy of Adam Cannon , Coldwell Banker Realty
Monthly Payment
- Principal & Interest $
- Property Taxes $
- Home Insurance $
- VA Funding Fee $


 New - 1 day ago