61 Chamberlain Road, Wethersfield, CT 06109
- 3 beds |
- 2 baths |
- 1,658 sqft
 Single-Family Home
  Built in 1939
  8,712sqft lot
 —— car garage
  $241/sqft
  Listed 1 day ago
Property Description
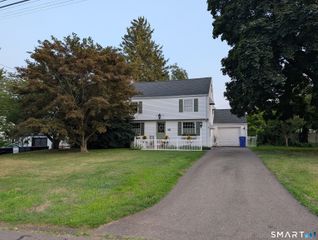
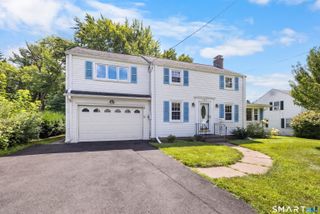
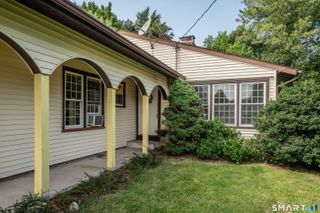
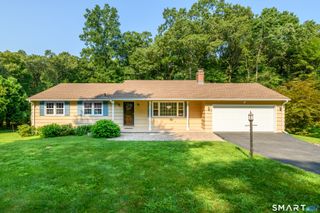
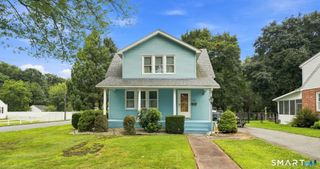
Welcome to 61 Chamberlain Road, a charming 3-bedroom, 2-full-bath storybook Cape nestled in a wonderful Wethersfield location, convenient to all town amenities. From the moment you enter, you'll appreciate the character, warmth, and thoughtful updates this special home has to offer. The spacious fireplaced living room features a door leading to a delightful screened-in porch-perfect for relaxing and enjoying the outdoors. Just off the living room, the formal dining room showcases a beautiful custom-built China cabinet. The updated kitchen offers granite countertops and opens to a large custom family room with built-in bookshelves, creating an inviting space for everyday living and entertaining. The primary bedroom features an ensuite full bath with a custom-built vanity, while an additional full hall bath serves the remaining bedrooms and guests. Newly refinished hardwood floors throughout the home add warmth and timeless appeal. Outside, the fully fenced yard is beautifully landscaped with perennial gardens and custom plantings, providing a private and picturesque setting. A detached one-car garage adds convenience and storage. Move-in ready and filled with charm, character, and thoughtful updates, this wonderful Cape is ideally located close to shopping, dining, parks, schools, and all that Wethersfield has to offer. A truly special home ready to welcome its next owners!
- Listing Status:
- Active
- Date Added:
- August 18, 2026
- Data Last Updated:
- August 20, 2026 at 4:51AM
- Listing Office:
- Coldwell Banker Realty : (860) 231-2600
- Listing Agent:
- William Stiles : (860) 231-2600
- MLS ID:
- 24196818

- Style: Cape Cod
- Roofing: Asphalt Shingle
- County: Hartford
- Zoning: B758363
- Water: Public Water Connected
- Sewer: Public Sewer Connected
This listing courtesy of William Stiles , Coldwell Banker Realty
Monthly Payment
- Principal & Interest $
- Property Taxes $
- Home Insurance $
- VA Funding Fee $

 New - 1 day ago