245 Grindle Brook Road, Glastonbury, CT 06073
- 3 beds |
- 2 baths |
- 1,344 sqft
 Single-Family Home
  Built in 1968
  0.94acre lot
 2 car garage
  $335/sqft
  Listed 4 days ago
Property Description
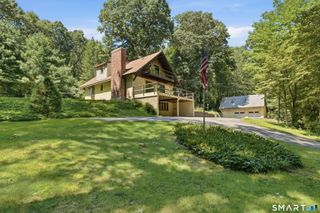
Tucked away on a quiet cul-de-sac in South Glastonbury, This charming and beautifully maintained ranch offers the perfect balance of privacy, convenience and outdoor living. Set on nearly an acre of land, you'll love having scenic hiking trails right at the end of the street, while being just minutes from restaurants and shops. Inside, this 3-bedroom, 2 bath home features hardwood floors throughout the main level, including beneath the existing carpeting. The eat-in kitchen has been tastefully updated with cabinets and counters. The dining room opens to the spacious deck through sliders that lead to your private backyard retreat. This deck is the perfect spot to start your day with a cup of coffee, unwind with a good book or simply enjoy the peaceful sounds of nature. Back inside, the large living room is anchored by a large fireplace, creating a warm and inviting space. The walk-out lower level adds more than 650 square feet of finished living space, complete with a wood stove that makes it ideal for a family room, rec space, gym, home office or hobby space. And the unfinished area is perfect for a workshop! There is a lot of space to customize for your needs in this lower level! Additional highlights include newer roof with transferable warranty, 2 car garage, updated electrical and a generator.
- Listing Status:
- Active
- Date Added:
- August 15, 2026
- Data Last Updated:
- August 20, 2026 at 4:51AM
- Listing Office:
- Berkshire Hathaway NE Prop. : (860) 633-3674
- Listing Agent:
- Britt Miglietta : (860) 965-6428
- MLS ID:
- 24197015

- General: PorchDeckGuttersGarden Area
- Style: Ranch
- Roofing: Asphalt Shingle
- County: Hartford
- Zoning: RR568897
- Water: Private Well
- Sewer: Septic
This listing courtesy of Britt Miglietta , Berkshire Hathaway NE Prop.
Monthly Payment
- Principal & Interest $
- Property Taxes $
- Home Insurance $
- VA Funding Fee $