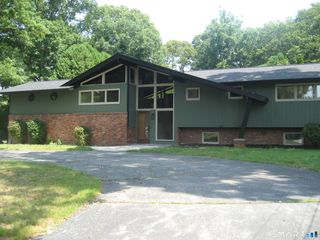
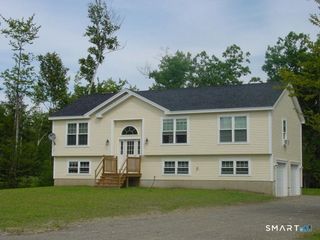
21 Thompson Road, Franklin, CT 06254
- 3 beds |
- 3 baths |
- 2,004 sqft
 Single-Family Home
  Built in 2009
  1.9acre lot
 2 car garage
  $257/sqft
  Listed 9 days ago
Property Description
Welcome to your own private retreat in the heart of North Franklin! Nestled on nearly 2 acres, this beautifully maintained 4 bedroom, 2.5 bath Cape offers the perfect blend of comfort, privacy, and outdoor living. Surrounded by towering white pines and overlooking your very own stocked pond, this property provides a tranquil setting that's hard to find. Inside you'll find hardwood floors throughout and a bright, open floor plan designed for both everyday living and entertaining. The inviting den features a cozy wood burning fireplace, creating the perfect gathering space during New England winters. The spacious kitchen and living areas flow seamlessly, while the home's thoughtful layout offers plenty of room for guests. The finished walk-out lower level provides exceptional flexibility, complete with a bedroom, full bath, a living area for extended guests or a private home office. Step outside to enjoy the expansive backyard, where you can overlook the scenic pond, creating the perfect space to relax or entertain year round. Additional features include a heated two car garage with loft storage, central vacuum, water softener and abundant storage throughout. Whether you're fishing in your own backyard, enjoying the peaceful wooded surroundings, or unwinding under the stars, this one of a kind property offers the lifestyle you've been dreaming of. Don't miss this rare opportunity to own a slice of Connecticut's countryside.
- Listing Status:
- Active
- Date Added:
- August 1, 2026
- Data Last Updated:
- August 11, 2026 at 4:50AM
- Listing Office:
- Derek Greene : (888) 278-5840
- Listing Agent:
- Derek Greene : (888) 278-5840
- MLS ID:
- 24195997

- General: BreezewayShedPorchDeckGuttersHot TubPatio
- Style: Cape Cod
- Parking: Parking spaces: 9
- Roofing: Asphalt Shingle
- County: New London
- Driveway: Private
- Zoning: R0801477289
- Water: Private Well
- Sewer: Septic
This listing courtesy of Derek Greene , Derek Greene
Monthly Payment
- Principal & Interest $
- Property Taxes $
- Home Insurance $
- VA Funding Fee $