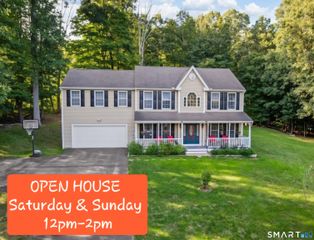
219 Browning Road, Norwich, CT 06360
- 4 beds |
- 2 baths |
- 2,752 sqft
 Single-Family Home
 Built in 1984
 0.4acre lot
 —— car garage
 $169/sqft
 Listed 1 month ago
Property Description
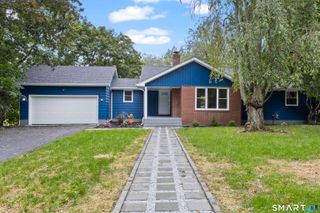
Welcome to 219 Browning Road, a beautifully remodeled ranch in a desirable Norwich neighborhood! Set on a .40-acre lot, this inviting home combines stylish updates, flexible living space, and outdoor features that make it stand out. The updated kitchen features quartz countertops and stainless steel appliances, complemented by hardwood floors throughout the main level. Tile bathrooms and a primary bedroom with a walk-in closet add comfort and convenience. The finished walkout lower level offers additional bedrooms, a full bathroom, and a spacious family room, providing plenty of room for guests, work, or recreation. Total square footage of approximately 2700sf! Enjoy year-round comfort with the mini-split heating and cooling system, plus the added value of a new roof and a new septic system recently installed. Outside, your own basketball court offers space for fun and exercise. A foundation and concrete floor are already in place for a future garage, giving you a head start on creating additional parking, storage, or workshop space. With thoughtful updates inside and standout amenities outside, this home is ready for its next chapter. Schedule your private showing today!
- Listing Status:
- Active
- Date Added:
- October 18, 2026
- Data Last Updated:
- November 19, 2026 at 4:52AM
- Listing Office:
- RE/MAX on the Bay : (860) 739-0888
- Listing Agent:
- Matthew MacCracken : (860) 885-4803
- MLS ID:
- 24213430

- Style: Ranch
- Parking: Parking spaces: 7
- Roofing: Asphalt Shingle
- County: New London
- Driveway: Paved
- Zoning: R202026666
- Water: Public Water Connected
- Sewer: Septic
This listing courtesy of Matthew MacCracken , RE/MAX on the Bay
Monthly Payment
- Principal & Interest $
- Property Taxes $
- Home Insurance $
- VA Funding Fee $