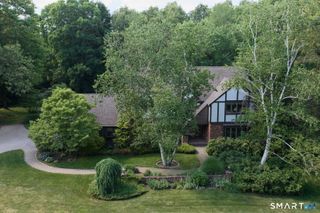
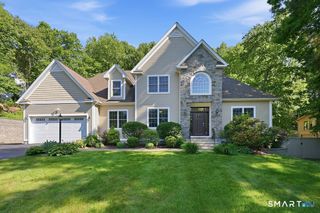
120 Strickland Street, Glastonbury, CT 06033
- 5 beds |
- 4 baths |
- 3,713 sqft
 Single-Family Home
  Built in 1993
  1.03acre lot
 3 car garage
  $212/sqft
  Listed 3 days ago
Property Description
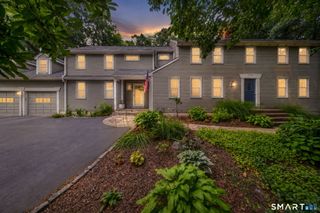
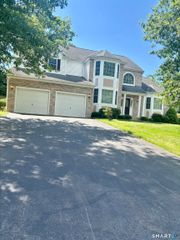
Nestled on a beautiful, private lot just minutes from Glastonbury Center, highways, schools and JB Williams Park, this exceptional home has been transformed by an extensive top-to-bottom renovation over the past two years. The remodeled chef's kitchen features beautifully updated cabinetry, quartz countertops, center island, new skylight, and all new appliances: a 48'' built -in Viking fridge, dishwasher, natural gas cooktop, and double ovens. Enjoy a private office with French doors, a formal dining room, a family room with cathedral ceiling and new gas fireplace, and a fabulous 3-season sunroom. Upstairs are 5 spacious bedrooms, including an impressive bonus room, accessible by 2nd staircase, with a full bath- ideal as a guest suite, home office, playroom, or media room. The luxurious primary suite features a walk-in closet and a beautifully updated ensuite bath. Three additional bedrooms and a fully remodeled hall bath complete the second floor. Throughout the home, you'll find freshly painted walls, refinished hardwood floors, updated lighting and 5 new skylights. The finished lower level provides 600 square feet of additional living space, perfect for a recreation room, home gym, media room, or play area. Other amenities include 1st floor laundry room, new central air, 3-BAY GARAGE, PUBLIC WATER and NATURAL GAS heat. The exterior has been just as extensively updated, with a rebuilt stone wall, new patio, driveway (2025), NEW 50-YEAR ARCHITECTURAL ROOF (2025).
- Listing Status:
- Active
- Date Added:
- July 23, 2026
- Data Last Updated:
- July 27, 2026 at 12:51AM
- Listing Office:
- Berkshire Hathaway NE Prop. : (860) 633-3674
- Listing Agent:
- Michelle Collins : (860) 982-4684
- MLS ID:
- 24186903

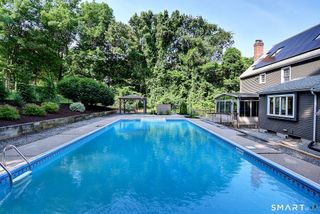
- General: ShedDeckStone WallUnderground SprinklerPatio
- Style: Colonial
- Roofing: Asphalt Shingle
- County: Hartford
- Zoning: RR576210
- Water: Public Water Connected
- Sewer: Septic
This listing courtesy of Michelle Collins , Berkshire Hathaway NE Prop.
Monthly Payment
- Principal & Interest $
- Property Taxes $
- Home Insurance $
- VA Funding Fee $