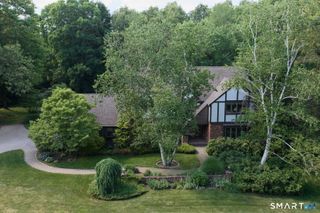
6 Smithbrook Terrace, Glastonbury, CT 06033
- 4 beds |
- 4 baths |
- 3,438 sqft
 Single-Family Home
  Built in 1988
  0.58acre lot
 2 car garage
  $203/sqft
  Listed 19 days ago
Property Description
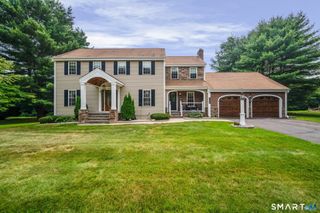
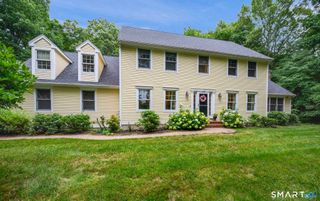
Welcome home to this spacious colonial, perfectly situated on a quiet cul-de-sac where generous living spaces and a backyard made for entertaining come together beautifully. At the heart of 6 Smithbrook Terrace is the updated kitchen featuring cherry cabinetry, stainless steel appliances, lots of counter space and an eat in breakfast nook. On the main level you find a traditional layout with formal dining room, family room and living room. The family room features wide plank wood flooring and a fireplace with a brick surround. On the second floor is the primary bedroom with full bath and walk-in closet along with two additional bedrooms and another full bathroom. On the third floor is the fourth bedroom with walk-in closet. The finished lower level provides exceptional additional living space perfect for a recreation room, home office, fitness area, or media room and has a full bathroom. Outside your private backyard retreat awaits with a sparkling in-ground pool, pavilion and sun room provide plenty of space for relaxing, hosting summer gatherings, or enjoying peaceful evenings at home. The pool features an ionizer which uses copper to replace harsh chemicals. Fabulous location just moments to Glastonbury town center for shopping, restaurants and easy access to the highway for a fast commute. Buttonball School District.
- Listing Status:
- Active
- Date Added:
- July 7, 2026
- Data Last Updated:
- July 27, 2026 at 12:51AM
- Listing Office:
- William Raveis Real Estate : (860) 633-0111
- Listing Agent:
- Keri Watkins : (860) 558-5701
- MLS ID:
- 24189538

- General: PorchPatio
- Style: Colonial
- Pool: In Ground Pool
- Roofing: Asphalt Shingle
- County: Hartford
- Zoning: AA575508
- Water: Private Well
- Sewer: Public Sewer Connected
This listing courtesy of Keri Watkins , William Raveis Real Estate
Monthly Payment
- Principal & Interest $
- Property Taxes $
- Home Insurance $
- VA Funding Fee $

 New - 3 days ago