260 Lexington Road, Glastonbury, CT 06033
- 4 beds |
- 4 baths |
- 2,936 sqft
 Single-Family Home
  Built in 1992
  0.34acre lot
 2 car garage
  $272/sqft
  Listed 5 days ago
Property Description
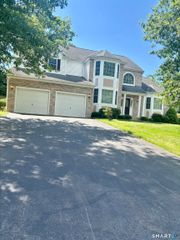
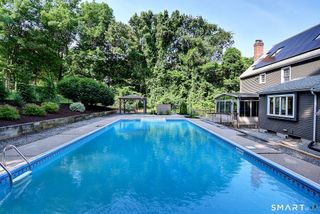
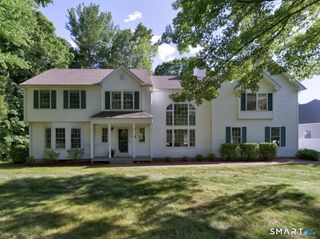
Welcome to this stunning 4-bedroom Colonial-style home, where Country Chic details, hospitality and resort-style living blend in seamlessly. Recently enhanced with new windows, vinyl siding, and a new roof, with solar panel saving energy, this home ensures both peace of mind and exceptional energy efficiency. Step through the charming covered front entrance into a welcoming foyer to be captivated by the beautifully designed main floor, with large front to back living room area. The kitchen is a true highlight, featuring island & shiplap, Silestone countertops, adjacent to a cathedral ceiling sunroom area w/ indoor/outdoor living rm & dinette for 4 -season serenity with slider leading to a spacious back deck & patio. The kitchen flows effortlessly into the family room, complete with a cozy fireplace for those chilly evenings. Outside, you'll discover a private backyard oasis, highlighted by a heated pool, paver patio w/ fire pit and a custom rock wall bar. Surrounded by lush landscaping and offering ample space for outdoor entertaining, the backyard retreat is ideal for relaxation and gatherings. Professional landscape lighting, inground sprinkler system for front/back yard, a 2021 CAIR, a full-home Generac generator. Hard-wired security system w/motion detection. Finished basement with half bath that makes for the perfect man-cave. Maintained w/love by original owners, this home sits on a secluded cul de sac. Walking distance to Addison Park. Natural gas, city water and sewer
- Listing Status:
- Active
- Date Added:
- July 21, 2026
- Data Last Updated:
- July 26, 2026 at 8:50PM
- Listing Office:
- Coldwell Banker Realty : (860) 633-3661
- Listing Agent:
- Tracy Molloy : (860) 573-8525
- MLS ID:
- 24192980

- General: SidewalkDeckUnderground SprinklerPatio
- Style: Colonial
- Pool: VinylAbove Ground Pool
- Parking: Parking spaces: 6
- Roofing: Asphalt Shingle
- County: Hartford
- Driveway: Paved
- Zoning: A571280
- Water: Public Water Connected
- Sewer: Public Sewer Connected
This listing courtesy of Tracy Molloy , Coldwell Banker Realty
Monthly Payment
- Principal & Interest $
- Property Taxes $
- Home Insurance $
- VA Funding Fee $