1360 Main Street, Glastonbury, CT 06033
- 4 beds |
- 3 baths |
- 2,215 sqft
 Single-Family Home
 Built in 1954
 2.76acre lot
 2 car garage
 $248/sqft
 Listed 1 month ago
Property Description
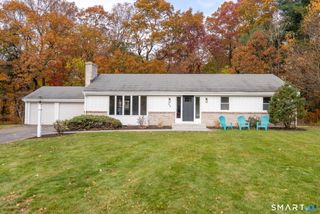
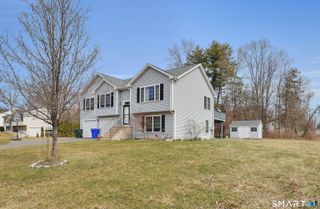
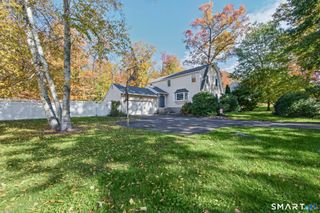
Welcome to 1360 Main Street, Glastonbury! Situated on an impressive 2.76-acre property along one of Glastonbury's most desirable stretches of Main Street, this meticulously maintained ranch-style home offers a rare combination of charm, space, and versatility. Lovingly cared for by the same family for over six decades, this 9-room, 2,215-square-foot home features 4 bedrooms, 2.5 bathrooms, gleaming hardwood floors, and two wood-burning fireplaces. Designed for both comfortable everyday living and effortless entertaining, the home offers inviting indoor spaces that flow naturally to beautifully landscaped grounds featuring mature trees, terraced patios, and an expansive backyard. The finished, walk-out lower level adds exceptional flexibility, complete with a spacious family room, wood-burning fireplace, wet bar, full bathroom, and fourth bedroom-ideal for guests, extended family, or additional living space. Recent improvements include a brand-new furnace, central air conditioning, custom window blinds, and fresh interior paint, providing modern comfort while preserving the home's timeless character. With its generous acreage, established Main Street address, and exceptional outdoor setting, 1360 Main Street presents a wonderful opportunity to enjoy the best of Glastonbury living.
- Listing Status:
- Active
- Date Added:
- October 16, 2026
- Data Last Updated:
- November 19, 2026 at 4:52AM
- Listing Office:
- Cavanaugh & Company LLC : (860) 346-8900
- Listing Agent:
- Scott Nardozzi : (860) 306-3259
- MLS ID:
- 24214911

- General: TerraceBreezewayGuttersLightingPatioSidewalkAwningsPorchGarden Area
- Style: Ranch
- Parking: Parking spaces: 6
- Roofing: Asphalt Shingle
- County: Hartford
- Driveway: PrivatePaved
- Zoning: AA571807
- Water: Public Water Connected
- Sewer: Septic
This listing courtesy of Scott Nardozzi , Cavanaugh & Company LLC
Monthly Payment
- Principal & Interest $
- Property Taxes $
- Home Insurance $
- VA Funding Fee $