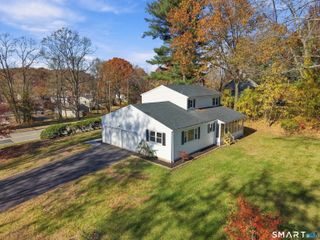
519 Ridge Road, Wethersfield, CT 06109
- 4 beds |
- 3 baths |
- 2,081 sqft
 Single-Family Home
 Built in 1950
 0.31acre lot
 2 car garage
 $250/sqft
 Listed 11 days ago
Property Description
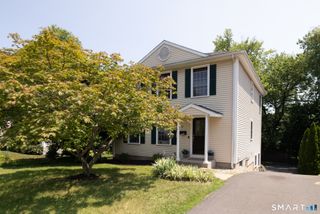
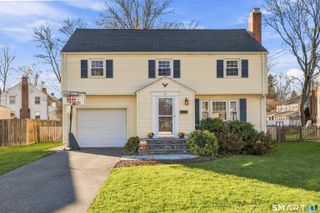
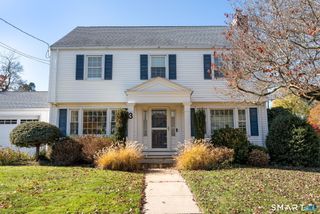
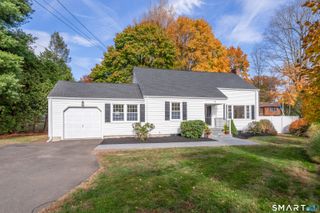
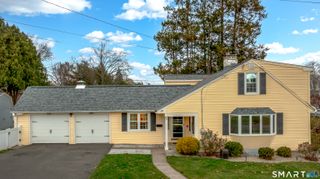
Charming & Timeless Home! Character, craftsmanship, and modern upgrades come together in this magnificent 2,080 sq. ft. Cape Cod residence. Highlighted by a historic slate roof, stunning fieldstone exterior, and distinctive steel arched doors, this home offers exceptional curb appeal and architectural detail. Step inside to a light-filled layout featuring hardwood floors, sunlit rooms, and two cozy fireplaces-including one in the expansive living room. The large eat-in kitchen and dining room both feature durable ceramic tile flooring, perfect for hosting family gatherings. All four bedrooms are generously sized, anchored by a private primary suite boasting a full bathroom with a stand-up shower, walk-in closet, and a unique separate entrance. Additional features include dual staircases to both the upper level and basement, central air, gas heat, a tankless hot water heater, updated 2025 electrical, and an attached 2-car garage with convenient side-street driveway access. The framed basement with a fireplace is ready to be finished into your ideal family room or bonus space! Centrally located to all area amenities. Come Take A Tour!
- Listing Status:
- Active
- Date Added:
- November 7, 2026
- Data Last Updated:
- November 19, 2026 at 12:50AM
- Listing Office:
- Eagle Eye Realty PLLC : (860) 263-9102
- Listing Agent:
- Maria Parker : (860) 306-6040
- MLS ID:
- 24219610

- General: Sidewalk
- Style: Cape Cod
- Roofing: Slate
- County: Hartford
- Zoning: A767011
- Water: Public Water Connected
- Sewer: Public Sewer Connected
This listing courtesy of Maria Parker , Eagle Eye Realty PLLC
Monthly Payment
- Principal & Interest $
- Property Taxes $
- Home Insurance $
- VA Funding Fee $

 New - 2 days ago