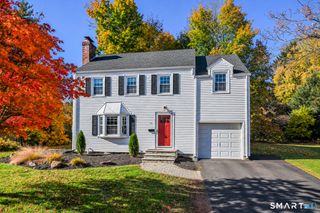
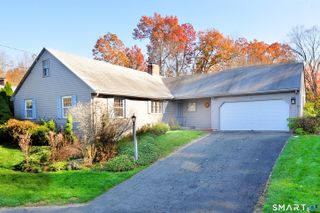
12 Ridgewood Road, West Hartford, CT 06107
- 3 beds |
- 2 baths |
- 1,848 sqft
 Single-Family Home
 Built in 1947
 0.3acre lot
 1 car garage
 $322/sqft
 Listed 12 days ago
Property Description
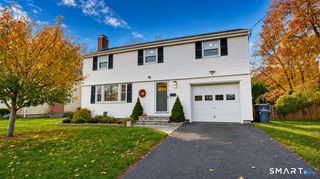
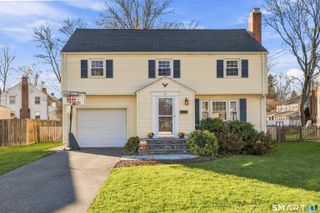
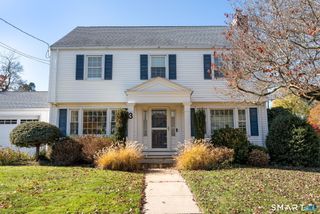
Absolutely adorable and freshly updated throughout. Ideally located just four minutes from West Hartford center, Duffy Elementary School and Blue Back Square, and seven minutes to West Farms Mall. There is so much to love here...sun filled rooms, hardwood floors, tons of closets, wood burning fireplace for chilly Winter nights, the brand new bluestone front walk and stone entry, new front door, new patio door, etc... The first floor has a large front-to-back living room with fireplace, the formal dining room opens to the oversized deck with built in bench seat, a spacious entry foyer with turned staircase, half bathroom, bedroom # 1 that could also work perfectly as a home office, large kitchen with built-in seating in the breakfast nook, brand new Quartz countertops, new subway tile backsplash, newer appliances, pantry and the family room. The second floor has two large bedrooms, both with large walk in closets and a beautiful full bath totally redone this year with tile shower and a soaking tub. There is storage space off the extra walk-in closet off the hall upstairs as well. The full basement with Bilco doors offers the perfect space for projects or future finishing. The large fully fenced-in grassy yard is perfect for entertaining, relaxing and playing. Attached garage and paved driveway too. There is great potential for one level living, please ask for details. Don't miss seeing this one!
- Listing Status:
- Active
- Date Added:
- November 7, 2026
- Data Last Updated:
- November 19, 2026 at 12:50AM
- Listing Office:
- William Raveis Real Estate : (203) 318-3570
- Listing Agent:
- Kimberly Bailey : (203) 627-6126
- MLS ID:
- 24219645

- Style: Cape Cod
- Roofing: Asphalt Shingle
- County: Hartford
- Zoning: R-101906316
- Water: Public Water Connected
- Sewer: Public Sewer Connected
This listing courtesy of Kimberly Bailey , William Raveis Real Estate
Monthly Payment
- Principal & Interest $
- Property Taxes $
- Home Insurance $
- VA Funding Fee $