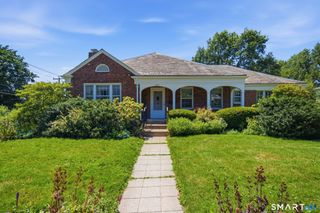
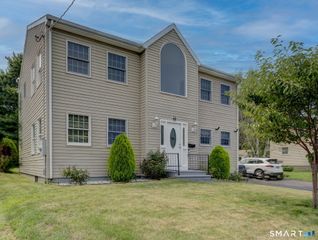
22 Crescent Street, West Hartford, CT 06119
- 3 beds |
- 4 baths |
- 2,220 sqft
 Single-Family Home
  Built in 2005
  6,098sqft lot
 —— car garage
  $218/sqft
  Listed 1 month ago
Property Description
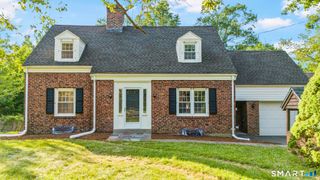
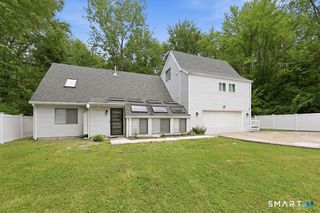
This beautifully maintained Colonial, built in 2005, offers 3 bedrooms, 3.5 bathrooms, and 1,904 sq. ft. of above-grade living space, plus approximately 316 sq. ft. of finished walk-out lower-level space for added flexibility. Enjoy peace of mind with a brand-new furnace and central a/c system (2026), newer stainless steel appliances (2023), fresh interior paint (2023), and updated carpeting (2023). Located on a quiet street off of Park Road in the highly sought-after West Hartford School District, this home is minutes from Blue Back Square, West Hartford Center, Elizabeth Park, and I-84. The main level features hardwood floors, a front living room, a family room with a gas fireplace, and an open eat-in kitchen with a granite island, abundant cabinetry, stainless steel appliances, and a dining area with sliders to the rear deck. Upstairs offers three spacious bedrooms, including a primary suite with a private full bath. Additional highlights include two-zone heating and cooling, a built-in whole-home speaker system, 200-amp electrical service, a rear mudroom entry, workshop, generous storage, a deck with an under-deck drainage system creating usable patio space below, and a storage shed. With its thoughtful updates, functional layout, and prime location, this move-in-ready home offers the perfect combination of comfort, convenience, and modern living.
- Listing Status:
- Active
- Date Added:
- July 9, 2026
- Data Last Updated:
- August 11, 2026 at 4:50AM
- Listing Office:
- eXp Realty : (866) 828-3951
- Listing Agent:
- Ummad Farooq : (860) 316-3180
- MLS ID:
- 24190050

- Style: Colonial
- Parking: Parking spaces: 4
- Roofing: Asphalt Shingle
- County: Hartford
- Driveway: Paved
- Zoning: RM-11894880
- Water: Public Water Connected
- Sewer: Public Sewer Connected
This listing courtesy of Ummad Farooq , eXp Realty
Monthly Payment
- Principal & Interest $
- Property Taxes $
- Home Insurance $
- VA Funding Fee $