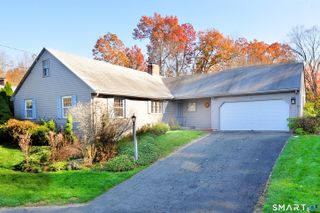
1267 North Main Street, West Hartford, CT 06117
- 3 beds |
- 3 baths |
- 1,746 sqft
 Single-Family Home
 Built in 1994
 0.28acre lot
 1 car garage
 $258/sqft
 Listed 12 days ago
Property Description
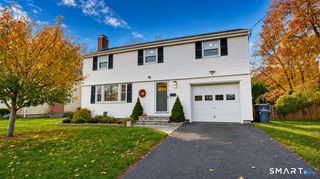
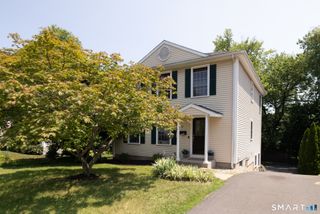
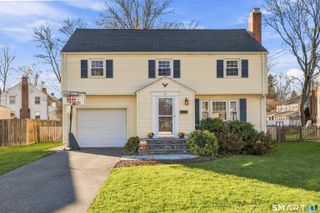
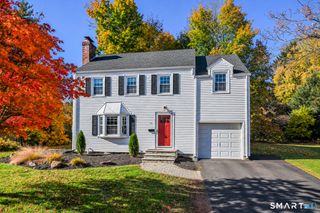
Welcome to 1267 North Main Street, a charming West Hartford Colonial offering inviting living spaces, versatile finished rooms and a backyard made for enjoying the outdoors. Step inside to a freshly painted interior where warm hardwood floors and natural light create an easy, welcoming feel. The spacious living room offers plenty of room to gather, while the adjoining kitchen features granite counters, wood cabinetry, a tile backsplash and stainless steel appliances. Sliding glass doors open to a deck overlooking the level backyard, making indoor and outdoor entertaining feel effortless. A separate dining area and convenient main level half bath complete the first floor. Upstairs, the primary bedroom offers a walk-in closet and private full bath with a tiled shower, while two additional bedrooms and a second full bath provide comfortable space for everyday living. The fully finished lower level adds wonderful flexibility with a generous recreation room and a separate office, perfect for working from home, hobbies or movie nights. An attached one car garage, paved driveway and backyard shed add practical convenience. Mature trees frame the yard, creating a lovely backdrop through the seasons. With a lovely mix of comfortable interiors, extra gathering space and outdoor room to relax, this West Hartford home is ready for its next chapter.
- Listing Status:
- Active
- Date Added:
- November 6, 2026
- Data Last Updated:
- November 19, 2026 at 12:50AM
- Listing Office:
- KW Legacy Partners : (860) 313-0700
- Listing Agent:
- Kori Eagle Gauvin : (860) 620-7550
- MLS ID:
- 24201579

- General: ShedDeck
- Style: Colonial
- Parking: Parking spaces: 4
- Roofing: Shingle
- County: Hartford
- Driveway: PrivatePaved
- Zoning: R-131903412
- Water: Public Water Connected
- Sewer: Public Sewer Connected
This listing courtesy of Kori Eagle Gauvin , KW Legacy Partners
Monthly Payment
- Principal & Interest $
- Property Taxes $
- Home Insurance $
- VA Funding Fee $

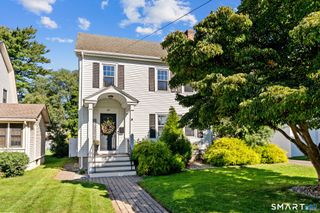
 New - 1 day ago