157 Tamarac Drive, Glastonbury, CT 06033
- 4 beds |
- 4 baths |
- 4,819 sqft
 Single-Family Home
  Built in 1995
  3.88acre lot
 2 car garage
  $192/sqft
  Listed 2 months ago
Property Description
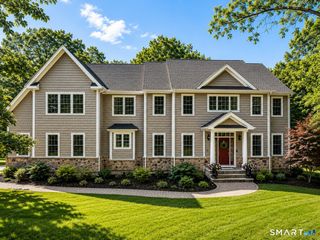
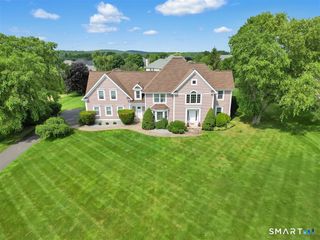
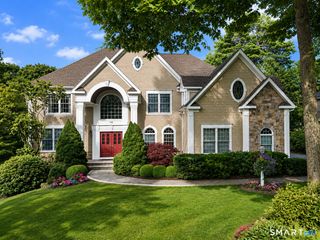
Picture- perfect 11- room custom Colonial is beautifully sited on 3.8 serene acres, surrounded by lush gardens and natural woodlands, in a cul-de-sac enclave of fine homes. It spans 4819 square feet, including the lower level, where an 1119 square foot space is finished to perfection. The exceptional curb appeal of this property is matched by an interior that has also been impeccably maintained and updated over the years by the original and sole owners. The updated kitchen offers granite countertops, tile backsplash, center island, and newer appliances including double ovens. It flows seamlessly into a comfortably scaled family room with stunning fireplace and a bright, airy dining room with ample space for large dinner parties. The living room opens to a true home office with built-ins and pocket doors for privacy. A delightful screened porch overlooks deck, lovely backyard and woodland vistas. Upstairs is a sweet primary space featuring his and her walk-in closets and an upgraded bath with new tile shower. There are 3 additional bedrooms, an upgraded hallway bath, plus a BONUS ROOM perfect for office, bedroom, playroom, or gym. Enjoy every conceivable amenity in the walkout lower level: Recreation (game of pool, anyone?); media zone with 2 viewing areas offering seating for 14; a stunning 15 foot L-shaped granite bar with sink and wine cooler; sound system; gorgeous 3d full bath; extensive custom lighting, and 5 closets! Great for in-laws! Outside, the property is
- Listing Status:
- Pending
- Date Added:
- June 4, 2026
- Data Last Updated:
- August 11, 2026 at 4:50AM
- Listing Office:
- Berkshire Hathaway NE Prop. : (860) 633-3674
- Listing Agent:
- Michelle Collins : (860) 982-4684
- MLS ID:
- 24179182

- General: Audio SystemAuto Garage Door OpenerCentral VacuumSecurity System
- Appliances: Electric CooktopOven/RangeWall OvenMicrowaveRange HoodRefrigeratorDishwasherDisposalWasherDryer
- Laundry: Upper Level
- Basement: FullHeatedFully FinishedGarage AccessCooledInterior AccessFull With Walk-Out
- A/C: Central Air
- Heating: Hot AirOil
- Fireplace: Fireplaces: 1
- General: DeckGarden AreaLightingStone Wall
- Style: Colonial
- Roofing: Asphalt Shingle
- County: Hartford
- Zoning: CR576515
- Water: Private Well
- Sewer: Septic
This listing courtesy of Michelle Collins , Berkshire Hathaway NE Prop.
Monthly Payment
- Principal & Interest $
- Property Taxes $
- Home Insurance $
- VA Funding Fee $