21 Marlborough Road, Glastonbury, CT 06033
- 4 beds |
- 5 baths |
- 4,138 sqft
 Single-Family Home
  Built in 1995
  0.92acre lot
 3 car garage
  $230/sqft
  Listed 5 days ago
Property Description
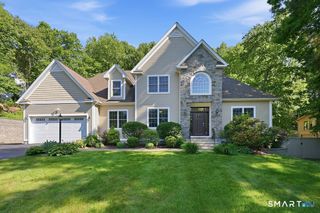
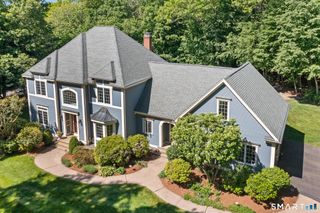
Welcome to this exceptional Modern Colonial in the highly sought-after Balmoral Estates, where timeless elegance meets contemporary design. Offering 4 spacious bedrooms, 4 full baths, and 1 half bath, this meticulously maintained home is designed for both everyday living and effortless entertaining. Step inside the impressive two-story foyer and discover a bright, open floor plan featuring a formal living room with a wet bar, elegant dining room, and a beautifully updated kitchen that flows seamlessly into the stunning two-story family room filled with natural light. A spacious mudroom provides convenient access from the oversized 3-car garage. The luxurious primary suite is a true retreat, featuring cathedral ceilings, generous walk-in closets, and a spa-inspired ensuite bath. The finished lower level includes a full bathroom and offers exceptional flexibility as a recreation room, home gym, media room, or potential in-law living space. Outside, you'll find an incredible backyard designed for relaxation and entertaining, providing the perfect setting for gatherings, play, or quiet evenings at home. Located in one of Glastonbury's most desirable neighborhoods, this remarkable home offers the perfect combination of space, style, and an unbeatable location.
- Listing Status:
- Active
- Date Added:
- July 21, 2026
- Data Last Updated:
- July 27, 2026 at 4:50AM
- Listing Office:
- William Raveis Real Estate : (860) 633-0111
- Listing Agent:
- Corinne Machowski : (860) 614-9240
- MLS ID:
- 24193144

- General: Deck
- Style: Colonial
- Roofing: Asphalt Shingle
- County: Hartford
- Zoning: RR572401
- Water: Private Well
- Sewer: Septic
This listing courtesy of Corinne Machowski , William Raveis Real Estate
Monthly Payment
- Principal & Interest $
- Property Taxes $
- Home Insurance $
- VA Funding Fee $

 New - 3 days ago