268 Woodland Street, Glastonbury, CT 06073
- 4 beds |
- 3 baths |
- 2,411 sqft
 Single-Family Home
 Built in 1965
 1.16acre lot
 3 car garage
 $269/sqft
 Listed 1 month ago
Property Description
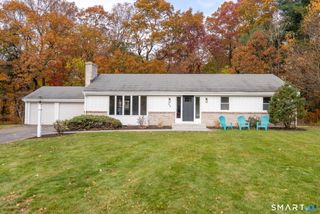
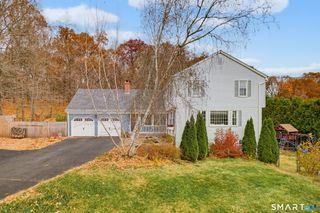
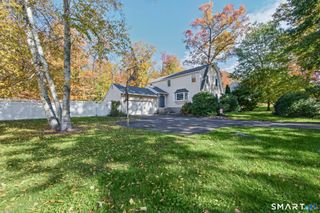
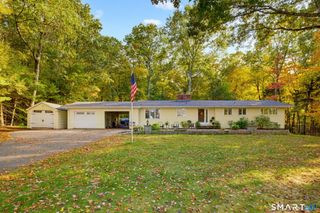
Welcome to 268 Woodland Street - Nestled in the scenic rolling hills of South Glastonbury, this expansive 4 BEDROOM CAPE sits privately on OVER AN ACRE, offering 2,400+ sq ft of living space & a 3 CAR GARAGE. Set back from the road, the home welcomes you with a charming FRONT PORCH. The light, bright and EXPANSIVE eat-in kitchen features a center island, stainless steel appliances, plenty of cabinet space & a beautiful bay window. The family room offers recessed lighting & an atrium door leading to your SECOND porch overlooking the private backyard. A good-sized living room with a fireplace insert adds to the home's inviting feel. Two bedrooms on the main floor share a full bath with a double vanity. Upstairs, you will find two more HUGE bedrooms, each with its own bathroom. The primary bedroom features an updated bathroom and a separate room perfect for a home office, reading nook or nursery. Enjoy year-round comfort with SEVEN (7) SPLIT UNITS throughout the home. Unfinished lower level offers great storage and a workshop area. Your private deck overlooks a PEACEFUL BACKYARD SETTING. Experience everything South Glastonbury is known for: farm stands, wineries, breweries, local eateries and hiking trails all nearby. Just 10 minutes to Glastonbury Center, 20 minutes to Downtown Hartford and 30 minutes to BDL Airport. A RARE OPPORTUNITY in a truly special setting...come take a look & fall in love!
- Listing Status:
- Active
- Date Added:
- September 30, 2026
- Data Last Updated:
- November 19, 2026 at 4:52AM
- Listing Office:
- Berkshire Hathaway NE Prop. : (860) 633-3674
- Listing Agent:
- Felix DuVerger : (860) 652-4521
- MLS ID:
- 24205262

- General: Porch-EnclosedPorchDeckGutters
- Style: Cape Cod
- Roofing: Asphalt Shingle
- County: Hartford
- Zoning: RR578023
- Water: Private Well
- Sewer: Septic
This listing courtesy of Felix DuVerger , Berkshire Hathaway NE Prop.
Monthly Payment
- Principal & Interest $
- Property Taxes $
- Home Insurance $
- VA Funding Fee $