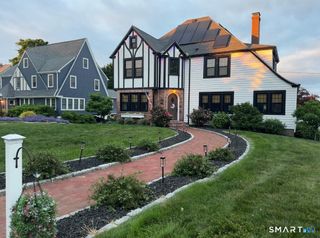
285 Long Hill Drive, Glastonbury, CT 06033
- 4 beds |
- 3 baths |
- 2,210 sqft
 Single-Family Home
  Built in 1984
  0.41acre lot
 2 car garage
  $294/sqft
  Listed 16 days ago
Property Description
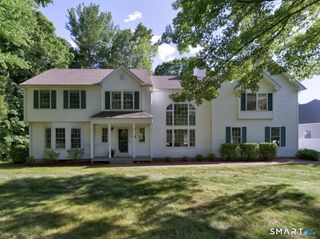
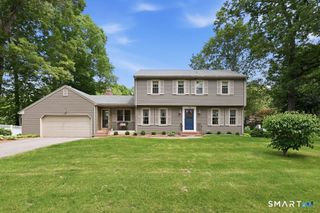
Welcome home to this spacious colonial offering comfort and functionality. Enjoy the convenience of public utilities, natural gas heat, newer water heater, central air, ceiling fans throughout, a whole-house attic fan, and three mini-split systems that provide efficient, zoned heating and cooling. The kitchen offers stainless appliances, granite countertops, a tile backsplash, and a walk-in pantry. The formal dining room opens to the expansive living room and features hardwood flooring creating an inviting atmosphere for entertaining guests. Relax in the separate family room, complete with custom built-in cabinetry, a cozy gas fireplace, and a ceiling fan. From here, step outside to the deck with built-in bench seating-perfect for enjoying your private backyard. The first floor also offers a half bath with laundry area. Upstairs, you'll find four generously sized bedrooms with newer flooring throughout. The spacious primary suite includes dual closets and a private full bath. One of the additional bedrooms features a bonus room that offers endless possibilities as a home office, playroom or fitness room. The finished lower level provides additional living space along with a separate workshop and ample shelving for storage. Situated on a private and level .41-acre lot, this home offers plenty of backyard space with a peaceful setting. This home is ready for its next owners to move in and enjoy.
- Listing Status:
- Active
- Date Added:
- July 10, 2026
- Data Last Updated:
- July 27, 2026 at 12:51AM
- Listing Office:
- Berkshire Hathaway NE Prop. : (860) 633-3674
- Listing Agent:
- Yola Feery : (860) 306-6553
- MLS ID:
- 24190052

- General: SidewalkPorchDeck
- Style: Colonial
- Roofing: Asphalt Shingle
- County: Hartford
- Zoning: A571471
- Water: Public Water Connected
- Sewer: Public Sewer Connected
This listing courtesy of Yola Feery , Berkshire Hathaway NE Prop.
Monthly Payment
- Principal & Interest $
- Property Taxes $
- Home Insurance $
- VA Funding Fee $