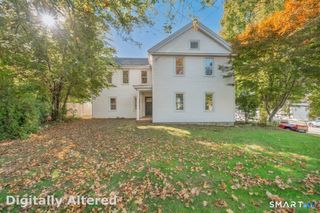
726 Neipsic Road, Glastonbury, CT 06033
- 4 beds |
- 3 baths |
- 2,050 sqft
 Single-Family Home
 Built in 1976
 1.09acre lot
 2 car garage
 $244/sqft
 Listed 1 month ago
Property Description
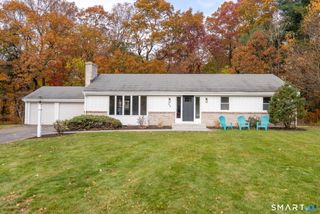
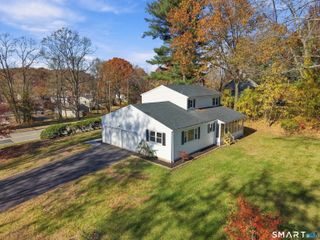
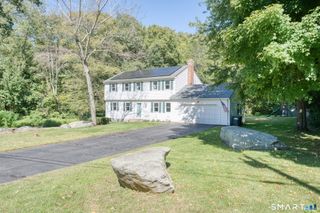
Two primary suites, multiple living spaces, and a private wooded setting just minutes from the heart of Glastonbury! Set back from the road on 1.09 acres, this 4-bedroom, 3-full-bath split-level home offers the perfect balance of privacy and convenience. A standout feature is the TWO primary suites, each with its own full bathroom and walk-in closet, ideal for multigenerational living, extended guests, or anyone looking for extra space. Inside, vaulted ceilings, exposed wood beams, and warm natural wood accents create a cozy, inviting atmosphere. The eat-in kitchen features granite countertops, a center island, and a breakfast nook with access to the deck. The split-level layout offers plenty of room to spread out, with a spacious living room, a finished lower-level family room with a second fireplace, and a three-season porch overlooking the wooded surroundings. With 2,050 square feet of above-grade living space plus an additional 412 finished square feet below, there's flexibility for entertaining, working from home, or simply relaxing. Outside, enjoy the peaceful setting from the spacious deck with built-in seating, surrounded by mature trees and greenery. Complete with a level yard, paved driveway, and two-car garage, this home offers the feeling of a private retreat while remaining just minutes from Glastonbury's shopping, dining, schools, JB Williams Park, and Route 2. The best of both worlds-seclusion without sacrificing convenience!
- Listing Status:
- Active
- Date Added:
- October 19, 2026
- Data Last Updated:
- November 19, 2026 at 12:50AM
- Listing Office:
- William Raveis Real Estate : (203) 453-0391
- Listing Agent:
- Cydne Wright : (404) 824-6546
- MLS ID:
- 24214071

- General: Porch-ScreenedPorchDeck
- Style: Split LevelContemporary
- Parking: Parking spaces: 4
- Roofing: Asphalt Shingle
- County: Hartford
- Driveway: PrivatePaved
- Zoning: RR573241
- Water: Private Well
- Sewer: Septic
This listing courtesy of Cydne Wright , William Raveis Real Estate
Monthly Payment
- Principal & Interest $
- Property Taxes $
- Home Insurance $
- VA Funding Fee $

 New - 2 days ago