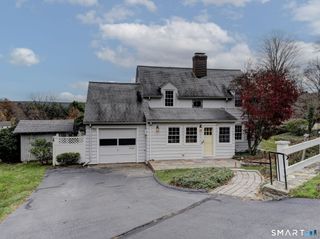
30 Montclair Drive, East Hartford, CT 06118
- 3 beds |
- 2 baths |
- 1,735 sqft
 Single-Family Home
 Built in 1956
 0.25acre lot
 2 car garage
 $236/sqft
 Listed 2 days ago
Property Description
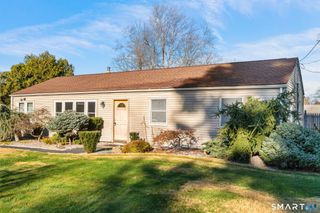
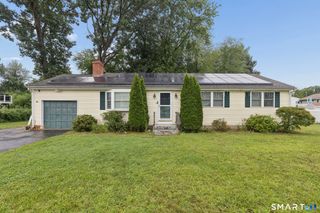
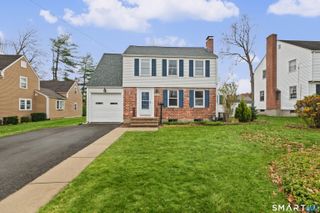
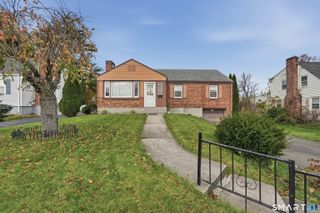
WELCOME HOME TO 30 MONTCLAIR DRIVE, EAST HARTFORD, CT! 3 BEDROOMS | 2 FULL BATHS | IN-GROUND POOL | OVERSIZED 2-CAR GARAGE! Get ready to fall in love with this beautifully maintained and inviting 3-bedroom, 2-full-bath Cape Cod, offering the perfect combination of comfortable living, flexible space, and fantastic outdoor entertaining! From its attractive curb appeal and beautifully landscaped grounds. This home is ready to welcome its next owners. Step inside to a warm and welcoming living room featuring a pellet stove, creating the perfect setting to relax and unwind. The eat-in kitchen offers granite countertops, stainless steel appliances, and convenient access to the dining room, making everyday living and entertaining a breeze. Looking for extra gathering space? The inviting family room provides a wonderful extension of the home's living area, conveniently connecting the main house to the oversized 2-car garage while offering easy access to the private backyard. YOUR OWN BACKYARD RETREAT AWAITS! Enjoy summer to the fullest with a beautiful in-ground swimming pool, expansive patio, and fully fenced backyard. Whether you're hosting summer barbecues, entertaining friends and family, enjoying a refreshing swim, or simply relaxing poolside, this outdoor space is sure to impress. An oversized storage shed provides even more room for all your outdoor essentials.
- Listing Status:
- Active
- Date Added:
- November 17, 2026
- Data Last Updated:
- November 19, 2026 at 12:50AM
- Listing Office:
- Coldwell Banker Realty : (860) 674-0300
- Listing Agent:
- Felipe Segura : (860) 305-4640
- MLS ID:
- 24221478

- General: ShedPorchPatio
- Style: Cape Cod
- Pool: In Ground Pool
- Roofing: Asphalt Shingle
- County: Hartford
- Zoning: R22282375
- Water: Public Water Connected
- Sewer: Public Sewer Connected
This listing courtesy of Felipe Segura , Coldwell Banker Realty
Monthly Payment
- Principal & Interest $
- Property Taxes $
- Home Insurance $
- VA Funding Fee $

 New - 10 hours ago