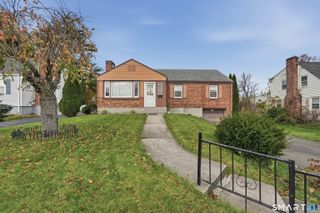
36 Byrd Road, Wethersfield, CT 06109
- 3 beds |
- 2 baths |
- 1,746 sqft
 Single-Family Home
 Built in 1936
 7,841sqft lot
 1 car garage
 $206/sqft
 Listed 10 hours ago
Property Description
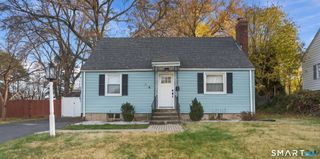
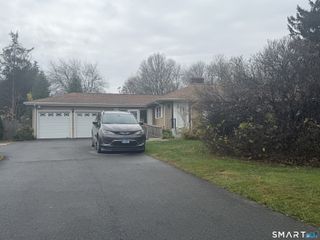
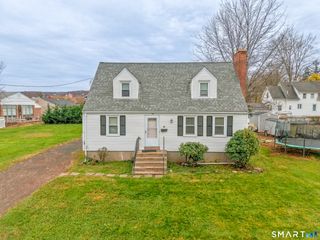
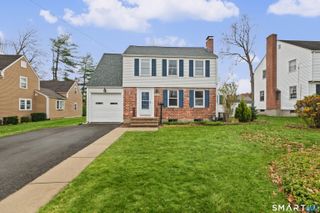
Some houses have a finished basement. This one has an Italian Nonna's kitchen and a legit 1950's bar that Don Draper would be proud to throw back a whiskey old fashioned. Translation: You're not just buying a house, you're potentially inheriting a lifetime supply of Sunday gravy, unsolicited advice, and enough food to feed the entire neighborhood. Welcome to 36 Byrd Road, where the charm is real, the hardwood floors are gorgeous, and the big-ticket updates aren't waiting for your credit card! This 3-bedroom, 1.5-bath beauty sits in a quiet Wethersfield neighborhood and comes loaded with the stuff buyers actually want. Hardwood flooring throughout, a finished basement with that legendary Italian kitchen, fenced-in backyard, and a detached garage. Let's talk updates, because nobody wants to buy a house and immediately start dating contractors. Central A/C, newer windows, roof, boiler, water heater, electrical panel, and plenty more have already been taken care of. And the location? You're within walking distance of popular restaurants, coffee shops, and historic downtown Wethersfield. Leave the car home, grab your coffee, find your favorite dinner spot, and enjoy everything this town has to offer. Warning: Buyers may experience an uncontrollable urge to make Sunday sauce, invite 27 relatives over, and tell everyone they got the best deal in town. Andiamo! This one's ready for its next chapter.
- Listing Status:
- Active
- Date Added:
- November 18, 2026
- Data Last Updated:
- November 19, 2026 at 12:50AM
- Listing Office:
- Eagle Eye Realty PLLC : (860) 263-9102
- Listing Agent:
- Todd Namnoun : (860) 982-3865
- MLS ID:
- 24222156

- General: Porch-ScreenedShedPorchPatio
- Style: Cape Cod
- Roofing: Asphalt Shingle
- County: Hartford
- Zoning: B759320
- Water: Public Water Connected
- Sewer: Public Sewer Connected
This listing courtesy of Todd Namnoun , Eagle Eye Realty PLLC
Monthly Payment
- Principal & Interest $
- Property Taxes $
- Home Insurance $
- VA Funding Fee $

 New - 2 days ago