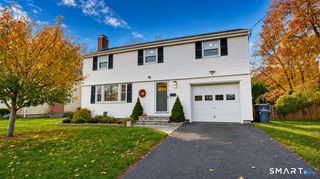
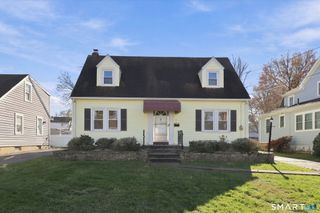
124 Clearfield Road, Wethersfield, CT 06109
- 3 beds |
- 2 baths |
- 1,527 sqft
 Single-Family Home
 Built in 1938
 8,276sqft lot
 1 car garage
 $278/sqft
 Listed 5 days ago
Property Description
Welcome to 124 Clearfield Road! Located in a quaint, sidewalk-lined Wethersfield neighborhood with access to walking and biking trails right on the street, this home offers the perfect combination of comfort, convenience, and thoughtful updates. Enjoy an easy walk to nearby parks and D&D Market, all while being centrally located to everything Wethersfield has to offer. Let's start with the big-ticket improvements! New roof in 2026; new furnace and central air in 2022; and newer stainless steel kitchen appliances. Hardwood floors run throughout most of the home, adding warmth and character. The living room features a cozy fireplace, while the eat-in kitchen offers convenient access to a laundry/mudroom. One of the home's most versatile spaces is the dining room/family room, which can easily serve as one large gathering area or be arranged to accommodate both dining and everyday living. Sliders lead to a spacious wood deck overlooking the fenced backyard, complete with a shed and plenty of room for gardening, entertaining, or simply relaxing outdoors. Back inside, you'll love the heated sunroom, a comfortable space to enjoy throughout all four seasons. Upstairs, there is a generously sized primary bedroom which offers two walk-in closets, and 2 additional bedrooms. The clean basement offers excellent potential for a workshop, exercise area, or additional storage. Attached one car garage with wide driveway for plenty of extra parking. This is one you don't want to miss!
- Listing Status:
- Active
- Date Added:
- November 13, 2026
- Data Last Updated:
- November 19, 2026 at 12:50AM
- Listing Office:
- Berkshire Hathaway NE Prop. : (860) 633-3674
- Listing Agent:
- Britt Miglietta : (860) 965-6428
- MLS ID:
- 24220909

- General: SidewalkShedDeckGuttersGarden Area
- Style: Colonial
- Roofing: Asphalt Shingle
- County: Hartford
- Zoning: A766153
- Water: Public Water Connected
- Sewer: Public Sewer Connected
This listing courtesy of Britt Miglietta , Berkshire Hathaway NE Prop.
Monthly Payment
- Principal & Interest $
- Property Taxes $
- Home Insurance $
- VA Funding Fee $

 New - 10 hours ago