328 Olde Stage Road, Glastonbury, CT 06033
- 4 beds |
- 3 baths |
- 1,888 sqft
 Single-Family Home
  Built in 1976
  0.35acre lot
 2 car garage
  $331/sqft
  Listed 13 hours ago
Property Description
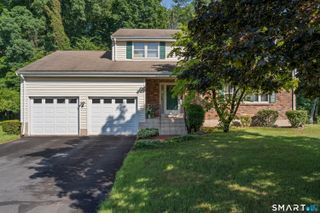
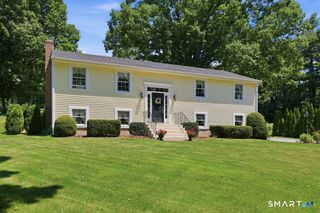
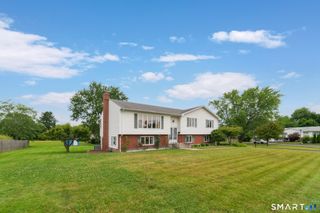
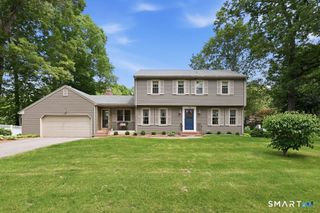
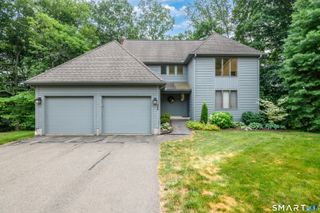
Welcome to one of Glastonbury's most desirable neighborhoods in the sought-after Buttonball neighborhood. Set on a beautifully landscaped lot with a park-like backyard, this well-maintained home offers exceptional privacy while backing to wooded space. Public water and public sewer provide added convenience. Inside, hardwood flooring extends throughout both the first and second floors. Stylish remodeled kitchen features timeless white cabinetry, subway tile backsplash, stainless steel appliances, abundant granite-counter space, and built-in pantries, plus a casual dining area that flows seamlessly into the formal dining room and large living room. Just beyond, the inviting and roomy family room centers around a fireplace and opens through sliders to the spacious deck overlooking the serene backyard. A convenient half bath and oversized two-car garage complete the main level. Upstairs, all four bedrooms feature hardwood flooring. The primary suite offers a beautifully remodeled bath with a tiled walk-in shower and frameless glass surround, while the updated hall bath showcases designer tile flooring and a stylish tiled tub surround. The finished lower level provides approximately 500 square feet of additional recreational space (not heated), along with outstanding storage. Enjoy a welcoming covered front porch and an unbeatable location just minutes from Glastonbury Center, top-rated shopping, restaurants, parks, and everyday conveniences.
- Listing Status:
- Coming Soon
- Date Added:
- July 26, 2026
- Data Last Updated:
- July 27, 2026 at 4:50AM
- Listing Office:
- William Raveis Real Estate : (860) 633-0111
- Listing Agent:
- Linda Edelwich : (860) 818-3610
- MLS ID:
- 24190714

- General: Auto Garage Door OpenerCable - Available
- Appliances: Oven/RangeMicrowaveRefrigeratorDishwasherWasherElectric Dryer
- Basement: FullPartially Finished
- A/C: Window Unit
- Heating: Hot WaterOil
- Fireplace: Fireplaces: 1
- General: Underground UtilitiesGarden Area
- Style: Colonial
- Roofing: Asphalt Shingle
- County: Hartford
- Zoning: AA1574049
- Water: Public Water Connected
- Sewer: Public Sewer Connected
This listing courtesy of Linda Edelwich , William Raveis Real Estate
Monthly Payment
- Principal & Interest $
- Property Taxes $
- Home Insurance $
- VA Funding Fee $

 New - 3 days ago