878 Mott Hill Road, Glastonbury, CT 06073
- 3 beds |
- 2 baths |
- 2,154 sqft
 Single-Family Home
  Built in 1981
  1.1acre lot
 2 car garage
  $244/sqft
  Listed 7 days ago
Property Description
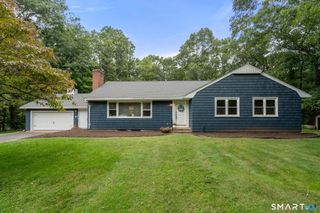
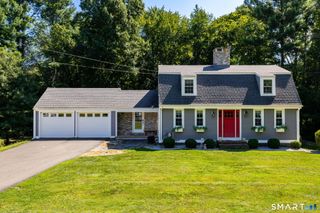
Set well back from the road on a private, picturesque lot, this beautifully maintained ranch home offers easy one-level living, a flexible floor plan & unmistakable pride of ownership. A sweeping front lawn & graceful curved stone wall accented by perennials. Inside, spacious layout flows effortlessly, with just 2 steps down to a memorable sunken family room featuring a soaring vaulted tongue-and-groove wood ceiling, a Jotul wood-burning stove & sliders opening to the expansive rear patio. Private backyard feels like a retreat, established outdoor spaces, a large shed, wood crib for stacked firewood & a chicken coop. The chickens may even remain for buyers who would love fresh eggs at home! Primary bedroom includes a beautifully updated en-suite bath, while 2 additional bedrooms feature brand-new neutral carpeting. Finished lower level adds valuable recreation or hobby space & includes a sauna, along with abundant unfinished storage. Large 2-car garage provides even more room for vehicles, equipment and everyday organization. Warm, welcoming and exceptionally cared for, this distinctive ranch blends comfort, character, privacy & indoor-outdoor living in a setting that invites you to slow down & stay awhile. Roof new in 11/2024: 200 amp service, replacement windows with a transferable lifetime warranty, newer wood stove & chimney liner, new seller-owned 500-gallon propane tank, a new driveway and patio, solid-wood interior doors, a newly replaced CVAC. 3 Zones.Generator Ready
- Listing Status:
- Active
- Date Added:
- September 27, 2026
- Data Last Updated:
- October 5, 2026 at 12:51AM
- Listing Office:
- William Raveis Real Estate : (860) 633-0111
- Listing Agent:
- Linda Edelwich : (860) 818-3610
- MLS ID:
- 24209093

- General: ShedGuttersStone WallPatio
- Style: Ranch
- Roofing: Asphalt Shingle
- County: Hartford
- Zoning: RR572826
- Water: Private Well
- Sewer: Septic
This listing courtesy of Linda Edelwich , William Raveis Real Estate
Monthly Payment
- Principal & Interest $
- Property Taxes $
- Home Insurance $
- VA Funding Fee $