61 Isleib Road, Marlborough, CT 06447
- 4 beds |
- 3 baths |
- 1,946 sqft
 Single-Family Home
  Built in 1977
  1.26acre lot
 2 car garage
  $252/sqft
  Listed 17 days ago
Property Description
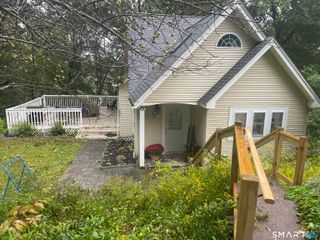
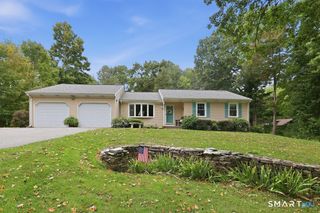
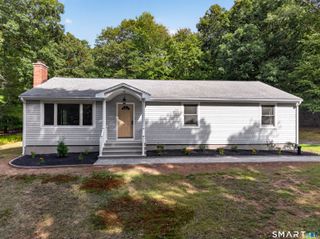
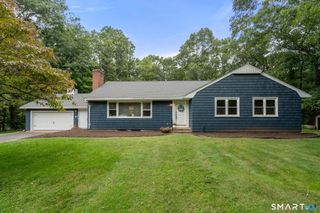
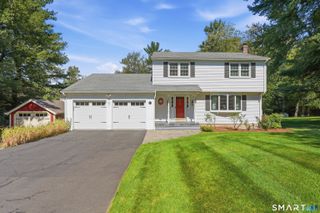
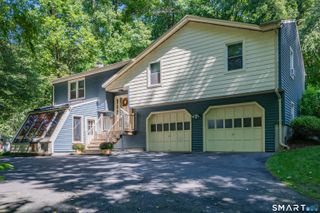
Welcome to 61 Islieb Road, where extensive renovations meet comfortable country living in a peaceful, private setting. The home features a brand-new kitchen with premium appliances, tile flooring, a large center island and statement hood. A traditional floor plan offers a spacious living room, dining room and inviting den anchored by a beautiful stone fireplace. An additional drive-through garage is ideal for ATVs, snowmobiles, lawn equipment, recreational gear or additional storage. The primary bedroom features its own en suite bathroom, complemented by additional bedrooms and a remodeled bathroom. Original hardwood floors have been beautifully refinished, while additional improvements include main-level laundry, new recessed lighting and fixtures, refreshed drywall and window trim, updated hardware and fresh Sherwin-Williams paint throughout. Step out to the rear deck overlooking a beautiful private forest-a wonderful backdrop for quiet mornings and country evenings. The property also features a fantastic detached shed with endless possibilities: create a workshop, gardening shed, children's playhouse, art studio or the perfect she-shed. Major improvements include a new roof and gutters, repaved driveway, new water pump and sump, select replacement windows, refreshed front lawn, and freshly painted and stained front and rear decks. A walk-out unfinished basement provides abundant storage and additional possibilities. With wooded privacy, flexible outbuildings, room for your
- Listing Status:
- Active
- Date Added:
- September 17, 2026
- Data Last Updated:
- October 5, 2026 at 12:51AM
- Listing Office:
- Century 21 AllPoints Realty : (860) 263-2121
- Listing Agent:
- Lisa Cozzi : (860) 508-2102
- MLS ID:
- 24206220

- General: ShedPorchDeck
- Style: Colonial
- Parking: Parking spaces: 8
- Roofing: Asphalt Shingle
- County: Hartford
- Driveway: PrivatePavedGravel
- Zoning: R2224902
- Water: Private Well
- Sewer: Septic
This listing courtesy of Lisa Cozzi , Century 21 AllPoints Realty
Monthly Payment
- Principal & Interest $
- Property Taxes $
- Home Insurance $
- VA Funding Fee $