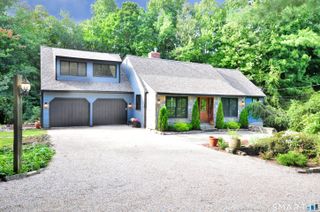
240 Beach Street, Goshen, CT 06756
- 4 beds |
- 3 baths |
- 2,141 sqft
 Single-Family Home
 Built in 1994
 1.5acre lot
 2 car garage
 $278/sqft
 Listed 1 month ago
Property Description
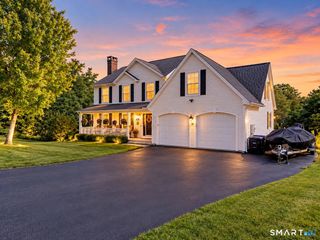
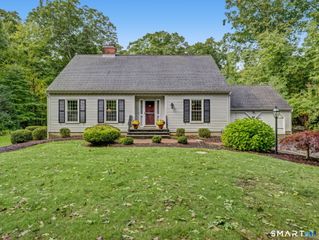
Goshen, CT- This 4 bedroom, two and a half bath Colonial offers classic New England charm with modern comfort. The inviting living room features a fireplace and hardwood floors, opening to a deck overlooking landscaped lawn and garden. An ideal setting for relaxing and viewing the sunsets. A fully equipped eat-in kitchen, with breakfast area, separate dining room and a convenient first floor office make daily living easy. Upstairs, the primary suite includes a private full bath, large walk-in closet. There are three additional bedrooms with generous space. Additional amenities include a two car attached garage and a peaceful setting on a quiet street. This well-maintained home offers the perfect combination of comfort, space and location. Nearby activities include Farmers Markets, Agricultural Fairs, miles of walking trails and nearby Mohawk Ski area for winter fun. Sale is contingent upon Seller finding home of choice. Property be sold "As Is". This property is not part of the Woodridge Lake Community.
- Listing Status:
- Active
- Date Added:
- October 1, 2026
- Data Last Updated:
- November 20, 2026 at 4:51AM
- Listing Office:
- William Pitt Sotheby's Int'l : (860) 567-0806
- Listing Agent:
- Laurel Galloway : (860) 201-6238
- MLS ID:
- 24187431

- General: ShedDeckGarden Area
- Style: Colonial
- Parking: Parking spaces: 3
- Roofing: Asphalt Shingle
- County: Litchfield
- Driveway: Paved
- Zoning: RA 12067379
- Water: Private Well
- Sewer: Public Sewer Connected
This listing courtesy of Laurel Galloway , William Pitt Sotheby's Int'l
Monthly Payment
- Principal & Interest $
- Property Taxes $
- Home Insurance $
- VA Funding Fee $

 New - 2 days ago