27 Sally Burr Road, Litchfield, CT 06759
- 3 beds |
- 2 baths |
- 2,328 sqft
 Single-Family Home
  Built in 1971
  1.38acre lot
 2 car garage
  $299/sqft
  Listed 25 days ago
Property Description
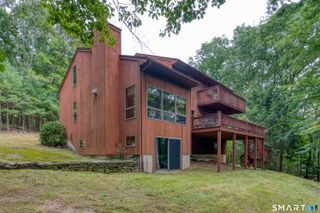
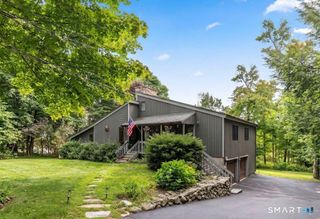
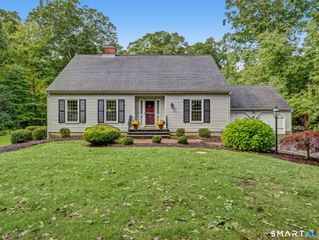
Beautifully renovated, private and move-in ready! This three-bedroom Litchfield home offers the perfect blend of character, modern updates and indoor-outdoor living, all within the highly sought-after Region 20 school district. Inside, gorgeous hardwood floors add warmth and character, complemented by both a wood-burning fireplace and a propane stove. Two bedrooms are located on the main level, while the entire upper floor is dedicated to a spacious primary suite, creating a private retreat all its own. One of the true highlights of this home is the incredible outdoor living space. Directly off the main living area, expansive decks lead to a huge screened-in outdoor area-perfect for summer dinners, entertaining friends, morning coffee or simply relaxing and enjoying the peaceful, private surroundings. Extensively renovated and thoughtfully updated, the home also features a brand-new roof and brand-new septic system, taking care of two major investments for the next owner. Walk out basement for possible future expansion. Tucked into a private Litchfield setting yet just minutes from the shopping, dining and everyday conveniences of Torrington, this home offers the best of both worlds. Beautifully updated, wonderfully private and designed for easy living and entertaining-this one is truly ready to enjoy.
- Listing Status:
- Active
- Date Added:
- September 9, 2026
- Data Last Updated:
- October 5, 2026 at 4:50AM
- Listing Office:
- E.J. Murphy Realty : (860) 567-0813
- Listing Agent:
- Lisa Harrison : (860) 309-3527
- MLS ID:
- 24205577

- Style: Cape Cod
- Roofing: Asphalt Shingle
- County: Litchfield
- Zoning: RR818098
- Water: Private Well
- Sewer: Septic
This listing courtesy of Lisa Harrison , E.J. Murphy Realty
Monthly Payment
- Principal & Interest $
- Property Taxes $
- Home Insurance $
- VA Funding Fee $

 New - 2 days ago