329 Norfolk Road, Litchfield, CT 06759
- 3 beds |
- 2 baths |
- 2,039 sqft
 Single-Family Home
  Built in 1984
  0.92acre lot
 2 car garage
  $328/sqft
  Listed 1 month ago
Property Description
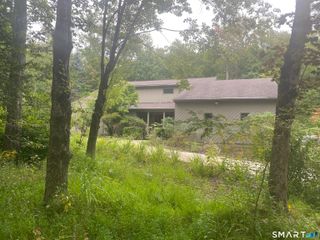
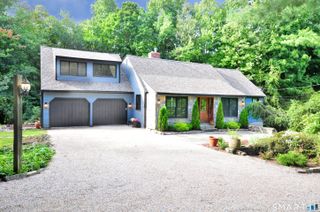
Discover the timeless appeal of this beautifully updated mid-century contemporary residence nestled in a peaceful, sought-after Litchfield Hills neighborhood. Spanning over 2,000 square feet, this home emphasizes clean lines, abundant natural light, and a seamless indoor-outdoor flow. The main level features an inviting open floor plan where the living room and dining area transition effortlessly into an updated kitchen. The architectural heart of the home is a dramatic, sun-drenched family room-the perfect setting for modern living and entertaining. Experience true relaxation on your private deck or within the expansive screened-in porch, designed to blend your interior space with the tranquil surroundings. The main floor offers effortless convenience with a generous primary suite boasting a private oversized bath, alongside two additional bedrooms-one of which serves as an ideal home office. Ascend to the second floor to find a stunning, expansive loft overlooking the living area; this versatile space is an inspiring canvas for a studio, media room, or creative retreat. The finished lower level adds practicality with a spacious mudroom, dedicated exercise room, laundry, and an oversized two-car garage. Experience this rare blend of mid-century character and modern functionality in Litchfield.
- Listing Status:
- Active
- Date Added:
- August 27, 2026
- Data Last Updated:
- October 5, 2026 at 4:50AM
- Listing Office:
- William Pitt Sotheby's Int'l : (860) 927-1141
- Listing Agent:
- Phil Fox : (310) 308-5289
- MLS ID:
- 24201589

- General: PorchDeckGuttersGarden AreaCovered DeckStone WallPatio
- Style: Contemporary
- Parking: Parking spaces: 2
- Roofing: Asphalt Shingle
- County: Litchfield
- Driveway: PrivatePavedAsphalt
- Zoning: RR818346
- Water: Public Water Connected
- Sewer: Septic
This listing courtesy of Phil Fox , William Pitt Sotheby's Int'l
Monthly Payment
- Principal & Interest $
- Property Taxes $
- Home Insurance $
- VA Funding Fee $