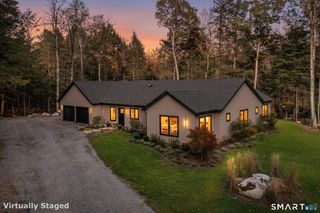
280 East Street South, Goshen, CT 06756
- 4 beds |
- 3 baths |
- 2,901 sqft
 Single-Family Home
  Built in 1973
  12.16acre lot
 3 car garage
  $445/sqft
  Listed 1 month ago
Property Description
Galloway Farm is a one of a kind 1970's flat roof contemporary designed by Peter Dalton Morris that perfectly blends Breuer inspiration and modernist touches. On over 12 acres on a quiet road this property offers total privacy with open fields yet just minutes from the center of both Litchfield and Goshen. Drive up the driveway and around the circular drive and you're immersed in the properties natural and private beauty. Entering through the spacious foyer you're greeted by three walls of windows capturing the beautiful and tranquility of the property. The passive solar design creates a beautiful open living area yet defined spaces, the living room flows perfectly into the dining room and into the eat-in chefs kitchen with gas cooktop, wall ovens all while maintaining the views of the property. Cozy up by the fireplace with custom wood mantle then retreat behind it to the studio, a perfect place for capturing the beauty of the property. Walk up the open concept modern stairs to the second floor where you'll find a spacious primary suite with southern views and a wall of closets entering into the bathroom suite. There are three additional well appointed bedrooms, an office space plus a storage room all with beautiful hardwood floors complete the upper level. There is also a large full bath with tub and laundry on this floor. From every room you can enjoy views of the property with walls of windows, perfect in all seasons.
- Listing Status:
- Active
- Date Added:
- July 9, 2026
- Data Last Updated:
- August 11, 2026 at 4:50AM
- Listing Office:
- E.J. Murphy Realty : (860) 567-0813
- Listing Agent:
- Andrew Murphy : (860) 459-1097
- MLS ID:
- 24189529

- General: ShedBarnStableCovered DeckPaddock
- Style: Contemporary
- Pool: VinylIn Ground Pool
- Roofing: Flat
- County: Litchfield
- Zoning: RA52066134
- Water: Private Well
- Sewer: Septic
This listing courtesy of Andrew Murphy , E.J. Murphy Realty
Monthly Payment
- Principal & Interest $
- Property Taxes $
- Home Insurance $
- VA Funding Fee $