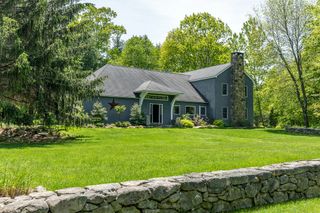
212 Looking Glass Hill Road, Litchfield, CT 06759
- 3 beds |
- 4 baths |
- 3,233 sqft
 Single-Family Home
 Built in 2007
 10.94acre lot
 4 car garage
 $371/sqft
 Listed 1 month ago
Property Description
Situated on 10.94 private acres across Litchfield and Morris, this updated and charming Cape Cod home offers a perfect blend of comfort and scenic tranquility. The main level features a remodeled kitchen complete with quartz and soapstone countertops and a pantry with a dedicated coffee bar. The cozy living room highlights a wood-burning fireplace, flowing seamlessly into a sunroom overlooking the serene pond and professionally landscaped backyard. The main-floor primary suite boasts an updated bathroom, walk-in closet and a slider leading directly to the back deck. Convenience is the key with a main-floor laundry area, mudroom and half bath leading to the attached three-car garage, plus a versatile office/gym with a separate entrance. Hardwood flooring runs throughout both the main and upper levels. Upstairs you will find two comfortable guest bedrooms-one with a walk-in closet and a full bath. The finished lower level provides additional living space with a large family room and full bath, offering easy access to the patio and in-ground Gunite pool. An additional one-car under-house garage space provides ample storage for equipment or hobbies. Outside, enjoy the ultimate privacy featuring classic stonewalls and a dedicated garden area. Conveniently located just minutes from fine dining, shopping, golf courses, private schools and all the charm of the Litchfield area.
- Listing Status:
- Active
- Date Added:
- October 1, 2026
- Data Last Updated:
- November 20, 2026 at 4:51AM
- Listing Office:
- William Pitt Sotheby's Int'l : (860) 567-0806
- Listing Agent:
- Kim D'andrea : (860) 459-4221
- MLS ID:
- 24208526

- General: Porch-HeatedUnderground UtilitiesPorchDeckGuttersStone Wall
- Style: Cape Cod
- Pool: GuniteHeatedIn Ground Pool
- Parking: Parking spaces: 6
- Roofing: Asphalt Shingle
- County: Litchfield
- Driveway: PrivatePavedGravel
- Zoning: RR818935
- Restrictions: CovenantEasements
- Water: Private Well
- Sewer: Septic
This listing courtesy of Kim D'andrea , William Pitt Sotheby's Int'l
Monthly Payment
- Principal & Interest $
- Property Taxes $
- Home Insurance $
- VA Funding Fee $