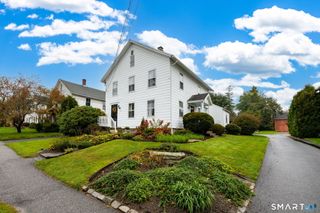
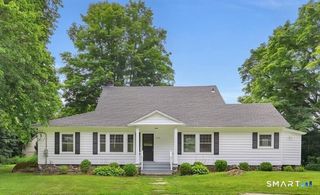
519 East Hyerdale Drive, Goshen, CT 06756
- 3 beds |
- 3 baths |
- 2,988 sqft
 Single-Family Home
 Built in 2003
 0.96acre lot
 2 car garage
 $196/sqft
 Listed 1 month ago
Property Description
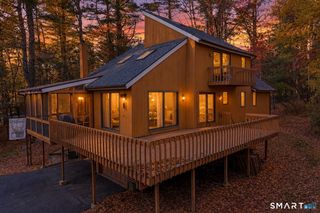
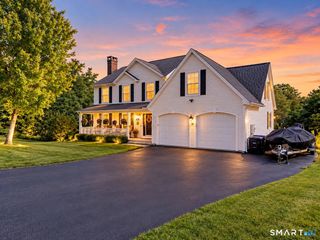
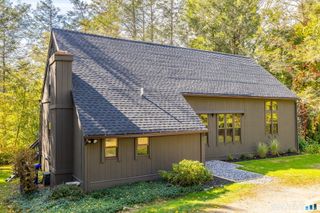
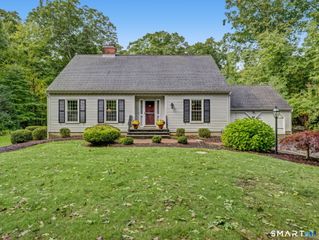
Welcome to 519 East Hyerdale Drive, a spacious contemporary home tucked away on a private lot in the desirable Woodridge Lake community! Now offered at a reduced price, this 3-bedroom, 2.5-bath home offers over 2,100 sq. ft. of living space, hardwood floors, and a flexible floor plan with plenty of room to live, work, and entertain. The main level features an open living room, dining room, and kitchen, along with a separate family room currently set up as a theater, with sliders leading to a private rear deck. A laundry room with half bath and an additional bonus room, perfect for an office, hobby space, or extra storage, complete the first floor. Upstairs, the oversized primary suite offers plenty of flexibility for a sitting area, office, or dressing space, along with an expansive walk-in closet featuring an organization system. The spacious primary bath includes double sinks, generous counter space, a soaking tub, and a separate walk-in shower. Two additional bedrooms, one with a walk-in closet, and a full bath complete the second floor. Additional features include a partially finished walkout basement, attached two-car garage, central air, forced-air heat, covered front porch, and outdoor fire pit. AN ADDED BONUS FOR BUYERS! The seller is offering a $10,000 credit toward flooring and updates, giving you the opportunity to personalize the home and make it your own! Enjoy the privacy, space, and amenities of Woodridge Lake!
- Listing Status:
- Active
- Date Added:
- October 16, 2026
- Data Last Updated:
- November 20, 2026 at 4:51AM
- Listing Office:
- William Pitt Sotheby's Int'l : (860) 567-0806
- Listing Agent:
- Samantha Behm : (860) 866-8839
- MLS ID:
- 24214435

- General: GrillUnderground UtilitiesPorchDeckGutters
- Style: ContemporarySaltbox
- Parking: Parking spaces: 4
- Roofing: Asphalt ShingleShingle
- HOA Amenities: Club HouseTennisLake/Beach Access2467.0Annually
- County: Litchfield
- Driveway: PrivatePavedAsphalt
- Zoning: WL999999999
- Restrictions: Deed Restrictions
- Water: Private Well
- Sewer: Public Sewer Connected
This listing courtesy of Samantha Behm , William Pitt Sotheby's Int'l
Monthly Payment
- Principal & Interest $
- Property Taxes $
- Home Insurance $
- VA Funding Fee $