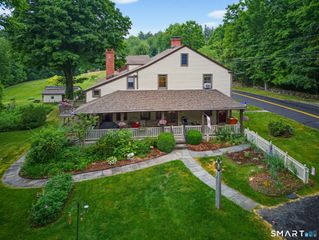
1 Long Lott Road, Granby, CT 06090
- 3 beds |
- 3 baths |
- 2,489 sqft
 Single-Family Home
  Built in 1998
  2.52acre lot
 2 car garage
  $229/sqft
  Listed 17 days ago
Property Description
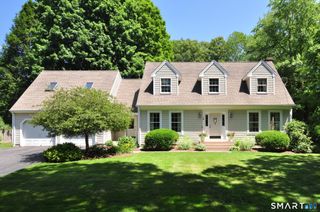
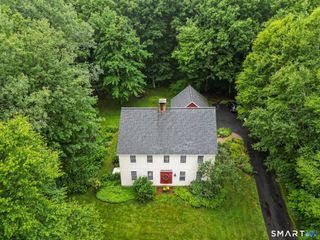
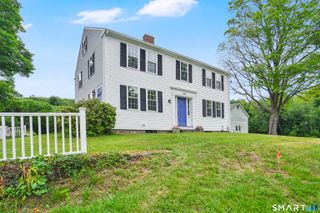
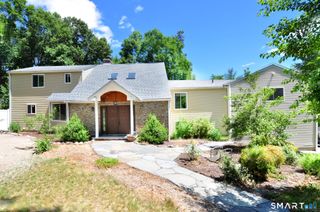
Absolutely charming Cape Cod style home is nestled on 2.52 acres of lush greenery and features 3 bedrooms, 3 FULL baths, beautiful pine floors on the main level, gorgeous maple floors on the upper level and an attached 2 car garage! Cozy living room with fireplace, wainscoting and crown molding. Eat in kitchen is well equipped with NEW Quartz countertops, NEW stainless steel refrigerator, center island, breakfast nook and lots of storage space. Light and bright family room boasts skylights, a Palladian window and wood stove! First floor freshly painted, NEW roof in 2018 and NEW driveway in 2026! Primary bedroom with en suite bath that features a Whirlpool tub! Backyard is like your own private retreat! Relax on the stone patio with a glass of lemonade while dinner cooks on the grill OR make s'mores at sunset and gaze up at the stars! Tucked away yet minutes from Enders State Forest, McLean Game Refuge, Barkhamstead Reservoir, shopping, restaurants, schools, local highways and SO much more!
- Listing Status:
- Active
- Date Added:
- July 8, 2026
- Data Last Updated:
- July 26, 2026 at 12:51AM
- Listing Office:
- eXp Realty : (866) 828-3951
- Listing Agent:
- Nicolas Demastrie : (413) 297-1977
- MLS ID:
- 24189805

- General: Underground UtilitiesShedGuttersGarden AreaLightingStone WallPatio
- Style: Cape Cod
- Parking: Parking spaces: 6
- Roofing: Asphalt Shingle
- County: Hartford
- Driveway: Paved
- Zoning: R2A1936774
- Water: Private Well
- Sewer: Septic
This listing courtesy of Nicolas Demastrie , eXp Realty
Monthly Payment
- Principal & Interest $
- Property Taxes $
- Home Insurance $
- VA Funding Fee $

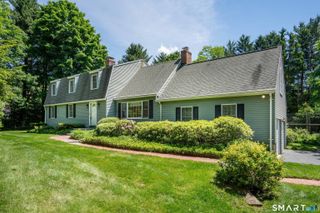
 New - 3 days ago