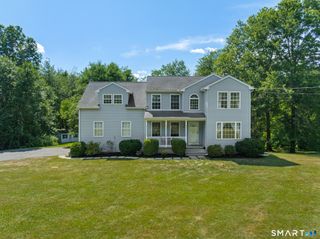
14 Maple Hill Drive, Granby, CT 06035
- 4 beds |
- 4 baths |
- 2,500 sqft
 Single-Family Home
  Built in 1991
  0.62acre lot
 2 car garage
  $234/sqft
  Listed 10 days ago
Property Description
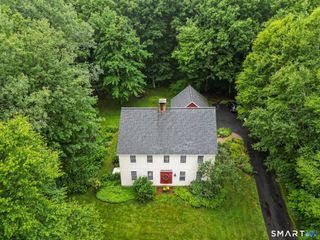
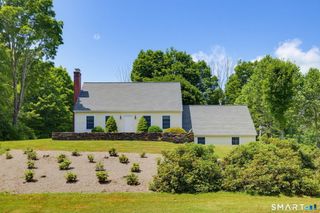
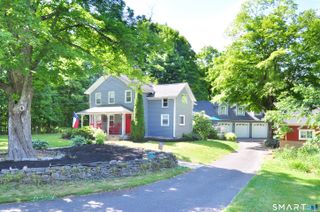
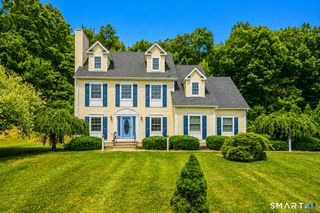
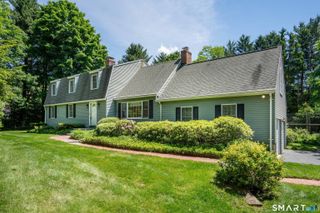
Welcome home to this beautifully maintained 4 bedroom, 3 1/2 bath Cape, perfectly situated on a picturesque horseshoe street with exceptional curb appeal. Showcasing classic front dormers and meticulous pride of ownership throughout, this home offers the perfect blend of charm and functionality. The updated eat-in kitchen features granite countertops, tile backsplash, center island, abundant cabinetry, hardwood floors, and opens to the fireplaced family room with sliders leading to the deck overlooking the backyard. A formal dining room and sun filled living room with atrium doors provide wonderful spaces for entertaining or a home office. The mudroom off the attached 2 car garage leads to a flexible office that could also serve as a walk-in pantry. A half bath completes the main level. Upstairs, the spacious primary suite offers a walk-in closet and full bath, while two additional bedrooms share a hall bath. The private fourth bedroom features its own remodeled full bath and walk-in closet-ideal for guests, in-laws, teens, or a second primary suite. Convenient second floor laundry. Full basement offers excellent storage and future finishing potential. Major updates include a new boiler (2026), hot water heater (2026), roof (2013), new well, and water softener. A 3-flue chimney provides flexibility for additional heating options. Meticulously maintained and truly move-in ready!
- Listing Status:
- Active
- Date Added:
- July 15, 2026
- Data Last Updated:
- July 26, 2026 at 4:50AM
- Listing Office:
- Berkshire Hathaway NE Prop. : (860) 653-4507
- Listing Agent:
- Nancy Reardon : (860) 836-7506
- MLS ID:
- 24183212

- General: Deck
- Style: Cape Cod
- Roofing: Asphalt Shingle
- County: Hartford
- Zoning: R301935753
- Water: Private Well
- Sewer: Septic
This listing courtesy of Nancy Reardon , Berkshire Hathaway NE Prop.
Monthly Payment
- Principal & Interest $
- Property Taxes $
- Home Insurance $
- VA Funding Fee $

 New - 3 days ago