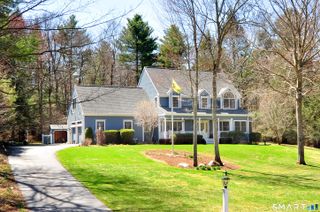
20 Cider Mill Heights, Granby, CT 06060
- 3 beds |
- 3 baths |
- 2,668 sqft
 Single-Family Home
  Built in 2001
  1.01acre lot
 3 car garage
  $236/sqft
  Listed 12 days ago
Property Description
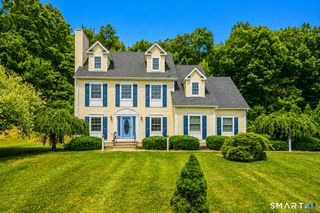
Welcome home to 20 Cider Mill Heights! Nestled in one of Granby's most desirable neighborhoods, this beautifully updated home offers the perfect blend of peaceful surroundings and convenient access to everything the area has to offer. Just minutes from local favorites including Enders Falls, McLean Game Refuge, Lost Acres Vineyard, Lost Acres Farm, Holcomb Farm, and Granby Center, you'll enjoy the best of both nature and small-town charm. Step inside to an inviting open floor plan featuring gleaming hardwood floors throughout the first level. The spacious granite kitchen with a center island opens seamlessly to the dramatic two-story family room, highlighted by soaring windows that fill the space with natural light and a cozy gas fireplace. A formal dining room and living room provide the perfect setting for entertaining or everyday living. Upstairs, you'll find three generously sized bedrooms, a versatile loft ideal for a home office or reading nook, and an expansive bonus room with two closets that offers endless possibilities as a media room, playroom, or fitness space. Thoughtfully updated throughout, this home features a new roof, new central air conditioning, new driveway, newer appliances, updated primary bathroom with a beautifully tiled shower, new exterior siding, and many additional improvements that make this home truly move-in ready.
- Listing Status:
- Active
- Date Added:
- July 30, 2026
- Data Last Updated:
- August 11, 2026 at 4:50AM
- Listing Office:
- Berkshire Hathaway NE Prop. : (860) 658-1981
- Listing Agent:
- Kris Barnett : (860) 424-6648
- MLS ID:
- 24187202

- Style: Colonial
- Roofing: Asphalt Shingle
- County: Hartford
- Zoning: FRD2123239
- Water: Private Well
- Sewer: Septic
This listing courtesy of Kris Barnett , Berkshire Hathaway NE Prop.
Monthly Payment
- Principal & Interest $
- Property Taxes $
- Home Insurance $
- VA Funding Fee $