75 Silver Street, Granby, CT 06060
- 4 beds |
- 3 baths |
- 2,726 sqft
 Single-Family Home
 Built in 1979
 4.23acre lot
 2 car garage
 $183/sqft
 Listed 1 month ago
Property Description
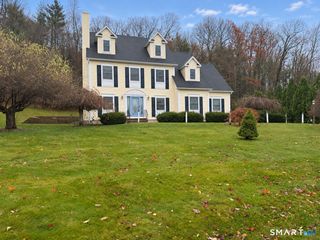
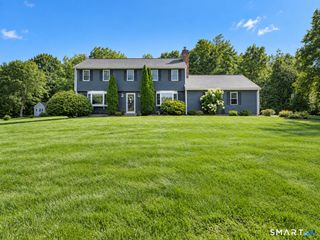
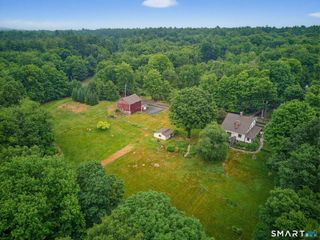
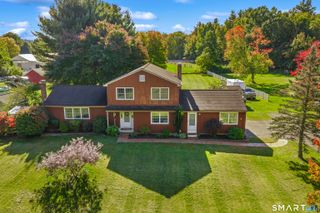
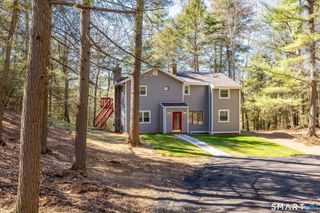
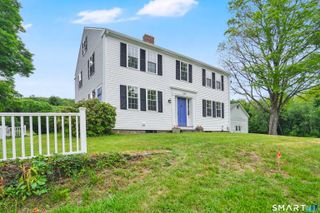
On the market for the first time since it was built in 1979, this North Granby colonial sits on 4.23 acres of lawn, garden beds, and mature trees. A slate-tiled foyer opens to a window-lined formal living room on one side and a hardwood dining room on the other. The kitchen has warm wood cabinetry, a center island, and an eating area that looks out to the deck, with a pass-through to the family room, where a brick fireplace with an insert anchors a wall of built-in shelving. A half bath and a laundry room by the garage entry complete the main level. Upstairs are 4 bedrooms and 2 full baths, including an updated bath with a glass walk-in shower and white wainscoting, plus a hall bath with a double vanity. That is 2,726 square feet of living space, with a 1,596 square foot unfinished basement below and a partially floored attic reached by a drop stair, so there is room to store everything. Out back, the deck overlooks an above-ground pool, a fenced vegetable garden, sheds, and plenty of open lawn framed by woods. A leased 20.59 kW solar array sits on the roof, and an attached garage and paved driveway round it out. The Granby Land Trust's Holcombe Preserve is close by. And when the day winds down, this property delivers sunsets worth staying outside for.
- Listing Status:
- Active
- Date Added:
- October 14, 2026
- Data Last Updated:
- November 19, 2026 at 4:52AM
- Listing Office:
- Carl Guild & Associates : (860) 474-3500
- Listing Agent:
- Carl Guild : (860) 813-2275
- MLS ID:
- 24214269

- General: GrillShedPorchDeckGuttersGarden Area
- Style: Colonial
- Pool: Above Ground Pool
- Roofing: Asphalt ShingleGable
- County: Hartford
- Zoning: R2A1934467
- Water: Private Well
- Sewer: Septic
This listing courtesy of Carl Guild , Carl Guild & Associates
Monthly Payment
- Principal & Interest $
- Property Taxes $
- Home Insurance $
- VA Funding Fee $