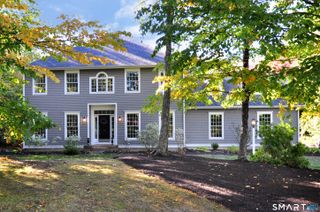
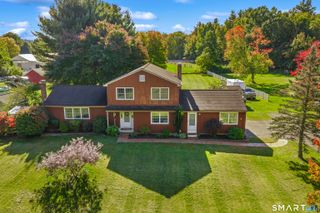
180 Loomis Street, Granby, CT 06060
- 4 beds |
- 3 baths |
- 2,928 sqft
 Single-Family Home
 Built in 1987
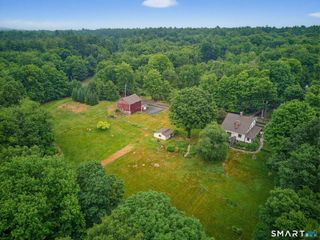
 2acre lot
 2 car garage
 $196/sqft
 Listed 28 days ago
Property Description
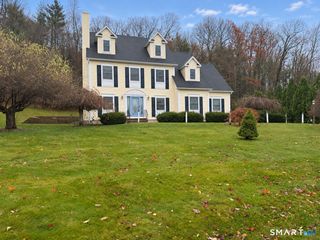
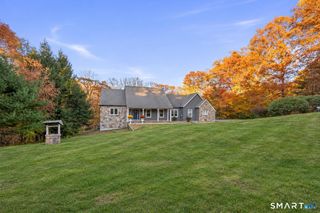
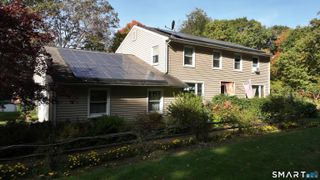
PICTURESQUE AND PRISTINE! SUN FILLED AND SPACIOUS! AN INVITING OPEN FLOOR PLAN AND AN IMPRESSIVE LIST OF BIGGER TICKET UPGRADES WITH 2928 SQ FT OF LIVING SPACE! The lovely remodeled kitchen features neutral granite counters, updated appliances and flows easily into the sunlit dining room and family room with gas fireplace! The bay window in the living room frames the beautiful outdoor setting and has a built-in desk/shelving-perfect for office! Thoughtfully planned for effortless entertaining, the living area extends outdoors to an expansive deck overlooking an inviting built-in pool, a private retreat for summer gatherings, relaxing afternoons and making memories! With 2 sheds, there is plenty of storage for lawn-pool-automotive-gardening tools and toys! Relax in the peaceful primary suite, a sunny sanctuary with gleaming hardwood, walk-in closet and full bath! 3 additional generously sized bedrooms provide excellent closet space and flexibility for family and guests. A 613 sq ft finished lower level complete with a cozy wood stove is great for game-media-play room, gym or party space! 2-car attached garage (heated-not in use) and oversized driveway provide abundant parking for vehicles, guests and recreational toys! Convenient 1st floor laundry too! Still room to make your own!! Enjoy living the serene Granby lifestyle w/convenient shopping, notable chefs-bakeries-restaurants, farms,CSA's,wineries, hiking/biking trails,great community plus minutes to airport and highways
- Listing Status:
- Active
- Date Added:
- October 21, 2026
- Data Last Updated:
- November 19, 2026 at 4:52AM
- Listing Office:
- Century 21 AllPoints Realty : (860) 675-0021
- Listing Agent:
- Tara Rahmy : (860) 558-9913
- MLS ID:
- 24210536

- General: Underground UtilitiesShedDeckGarden Area
- Style: Colonial
- Pool: In Ground Pool
- Roofing: Asphalt Shingle
- County: Hartford
- Zoning: R2A1934257
- Water: Private Well
- Sewer: Septic
This listing courtesy of Tara Rahmy , Century 21 AllPoints Realty
Monthly Payment
- Principal & Interest $
- Property Taxes $
- Home Insurance $
- VA Funding Fee $