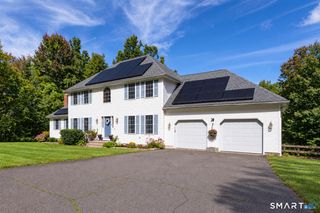
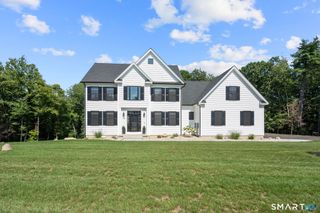
13 Silkey Heights Drive, Granby, CT 06060
- 4 beds |
- 3 baths |
- 3,408 sqft
 Single-Family Home
 Built in 1994
 3.44acre lot
 2 car garage
 $198/sqft
 Listed 1 month ago
Property Description
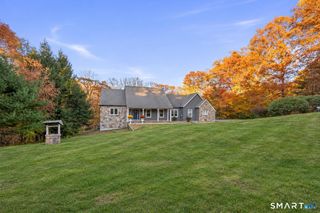
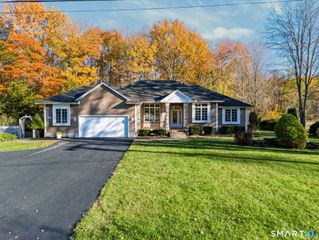
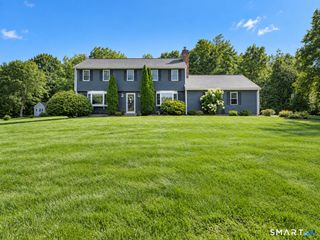
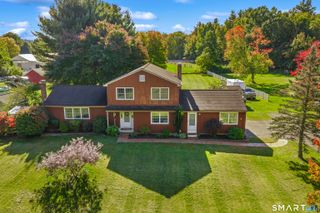
Nestled on 3.44 peaceful acres in North Granby's desirable Silkey Heights neighborhood, this beautiful 4 bedroom Colonial offers exceptional curb appeal, privacy & a wonderful cul-de-sac setting! Mature trees & a lovely lawn create a picturesque country retreat. Step inside to a warm, inviting interior filled with natural light, featuring gracious living & dining rooms. The spacious eat-in kitchen offers granite counters, center island, cooktop, double ovens, stainless appliances, abundant cabinetry & tile flooring. It opens to a welcoming family room with fireplace & access to the deck & lovely screened porch overlooking the private backyard. Beautifully refinished hardwood floors enhance the first floor, along with a mudroom, laundry & half bath. Upstairs, the spacious primary suite features 2 walk-in closets & private bath with quartz counters, double sinks, Jacuzzi tub & separate shower. Three additional bedrooms plus a huge bonus room offer flexibility for an office or possible 5th bedroom. The lower level provides excellent storage & potential to finish. Central air, furnace (2017), roof (2018), hot water heater (approx. 2 years old) & newer well pump. Enjoy nearby trails, farms, orchards, vineyards & all Granby has to offer, with convenient access to Bradley International Airport. Experience the charm of country living with room to relax, entertain & enjoy the natural surroundings. An exceptional property offering space, comfort & a place to call home!
- Listing Status:
- Active
- Date Added:
- October 8, 2026
- Data Last Updated:
- November 19, 2026 at 4:52AM
- Listing Office:
- Berkshire Hathaway NE Prop. : (860) 653-4507
- Listing Agent:
- Nancy Reardon : (860) 836-7506
- MLS ID:
- 24210770

- General: Porch-ScreenedPorchDeck
- Style: Colonial
- Roofing: Asphalt Shingle
- County: Hartford
- Zoning: R2A1935307
- Water: Private Well
- Sewer: Septic
This listing courtesy of Nancy Reardon , Berkshire Hathaway NE Prop.
Monthly Payment
- Principal & Interest $
- Property Taxes $
- Home Insurance $
- VA Funding Fee $