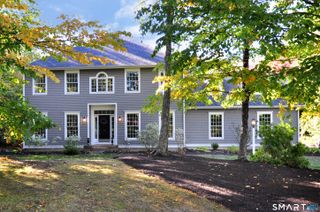
84 Mountain Road, Granby, CT 06060
- 4 beds |
- 4 baths |
- 3,952 sqft
 Single-Family Home
 Built in 2001
 3.68acre lot
 2 car garage
 $152/sqft
 Listed 1 month ago
Property Description
Discover your dream home in this stunning 4-bedroom, 3 1/2 bath Colonial nestled on 3.68 acres of very usable land with In-Law on lower level. With over 3,900 square feet of heated living space on three floors, this generously appointed home provides ample room for gatherings and entertaining. Step into a bright foyer showcasing beautiful hardwood floors on the entire first level that leads you to an inviting living area featuring a cathedral ceiling, fireplace and slider to rear deck, perfect for relaxation. The heart of the home is a modern kitchen featuring granite countertops, stainless appliances a spacious center-island that invites culinary creativity. This open space flows seamlessly into a cozy dining nook with views of the lush backyard, making every meal feel like an occasion. Ascending to the upper floor brings you to a primary suite boasting a walk-in closet and a bath with granite, double sinks, walk-in shower, and whirlpool tub. The second floor also includes 3 additional bedrooms plus an additional full bath. The central air and wall-to-wall carpeting provide warmth and comfort, regardless of season. A partially finished basement offers comfortable living space, with laundry and full bath, perfect for a home theater, game room, hang-out or just about anything.
- Listing Status:
- Active
- Date Added:
- September 29, 2026
- Data Last Updated:
- November 19, 2026 at 4:52AM
- Listing Office:
- Berkshire Hathaway NE Prop. : (860) 653-4507
- Listing Agent:
- TK Krumm : (860) 370-9473
- MLS ID:
- 24208663

- General: ShedDeckGuttersGarden AreaHot Tub
- Style: Colonial
- Pool: HeatedSafety FenceAbove Ground Pool
- Parking: Parking spaces: 9
- Roofing: Asphalt Shingle
- County: Hartford
- Driveway: PrivatePavedAsphalt
- Zoning: R2A1934681
- Restrictions: Easements
- Water: Private Well
- Sewer: Septic
This listing courtesy of TK Krumm , Berkshire Hathaway NE Prop.
Monthly Payment
- Principal & Interest $
- Property Taxes $
- Home Insurance $
- VA Funding Fee $