38 Rose Lane, Groton, CT 06340
- 3 beds |
- 3 baths |
- 2,040 sqft
 Single-Family Home
  Built in 1990
  0.47acre lot
 2 car garage
  $250/sqft
  Listed 22 days ago
Property Description
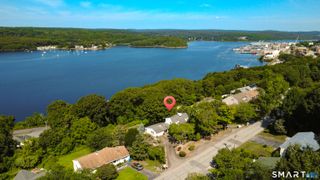
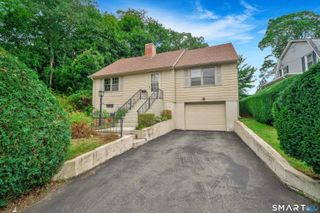
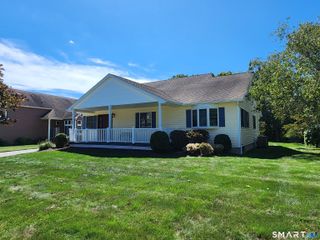
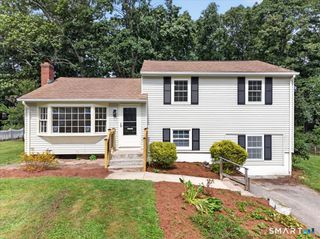
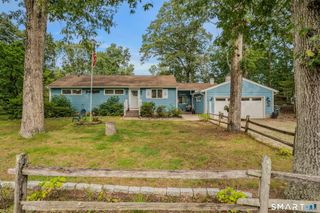
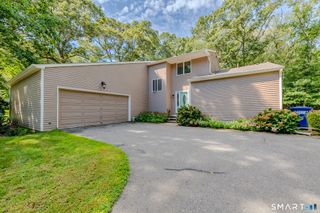
Welcome to this charming Tudor-style split-level home, ideally situated on a cul-de-sac. This well-constructed home offers 3 bedrooms and 2 and a 1/2 bathrooms, with a spacious and inviting layout filled with natural light. The living room features an electric log insert in the existing fireplace, with the option to convert it back to a wood-burning fireplace, and flows seamlessly into the dining room, creating a comfortable space for everyday living and entertaining. The adjacent eat-in kitchen offers plenty of cabinet storage and workspace. The lower-level family room features sliders leading to a spacious level, fenced-in backyard-perfect for relaxing, entertaining, or enjoying outdoor activities. A storage shed provides additional convenience for lawn and garden equipment. Additional features include a 2-car heated garage, paved driveway, basement storage, main-level washer/dryer hookups, central air conditioning, and a 200-amp electrical panel. The property also includes two oil tanks and is serviced by public water and sewer. With solid construction, generous living spaces, abundant natural light, and a wonderful outdoor setting, this home offers comfort, convenience, and plenty of potential in a neighborhood location.
- Listing Status:
- Active
- Date Added:
- September 12, 2026
- Data Last Updated:
- October 5, 2026 at 12:50PM
- Listing Office:
- RE/MAX Coast and Country : (860) 536-7600
- Listing Agent:
- Samantha Storey : (860) 961-9795
- MLS ID:
- 24206685

- General: ShedLightingUnderground Sprinkler
- Style: Split Level
- Parking: Parking spaces: 4
- Roofing: Asphalt Shingle
- County: New London
- Driveway: PrivatePaved
- Zoning: RU-401953995
- Water: Public Water Connected
- Sewer: Public Sewer Connected
This listing courtesy of Samantha Storey , RE/MAX Coast and Country
Monthly Payment
- Principal & Interest $
- Property Taxes $
- Home Insurance $
- VA Funding Fee $