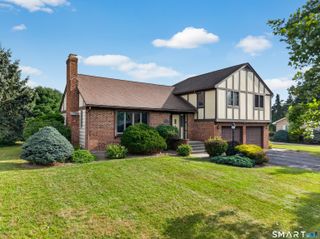
87 Phoenix Drive, Groton, CT 06340
- 3 beds |
- 2 baths |
- 2,316 sqft
 Single-Family Home
  Built in 1972
  0.83acre lot
 3 car garage
  $194/sqft
  Listed 5 days ago
Property Description
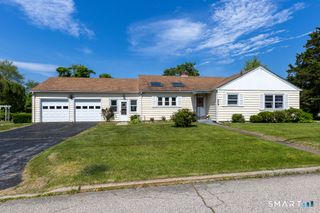
A truly special Groton property offering space, character & a spectacular setting near the Thames River. Set on an impressive .83-acre lot, this charming Cape offers 3 bedrooms and 1.5 baths, with beautiful natural stone walls, terraced grounds & captivating river views. Brick & cedar-look PVC siding add character & easy maintenance. Hardwood floors, a fireplace, newer windows, updated baths & an updated kitchen w/ granite countertops. 3 garage spaces offer exceptional parking, workshop, and storage possibilities. One of the home's most inviting features is the lovely covered back porch, the perfect spot to enjoy your morning coffee or unwind with an evening glass of wine while taking in the peaceful setting and river views. The walkout lower level offers tremendous potential for additional living space & could be transformed into a guest suite, multigenerational living area, recreation room, home office, or potentially a short-term rental/Airbnb opportunity. Step outside and you'll understand what makes this property so special. Whether enjoying the grounds, entertaining outdoors, or simply relaxing and taking in the beautiful views toward the Thames River, the home feels tucked away while remaining incredibly convenient. The location is hard to beat. General Dynamics Electric Boat, Naval Submarine Base New London & Pfizer's Groton research campus are all just minutes away, along with I-95, shopping, dining, Mystic, New London, and the shoreline. This is more than a house.
- Listing Status:
- Active
- Date Added:
- September 30, 2026
- Data Last Updated:
- October 5, 2026 at 12:50PM
- Listing Office:
- RE/MAX Precision Realty : (860) 808-2000
- Listing Agent:
- Carla Juvencio : (860) 655-2829
- MLS ID:
- 24210772

- General: PorchGuttersStone Wall
- Style: Cape Cod
- Parking: Parking spaces: 8
- Roofing: Asphalt Shingle
- County: New London
- Driveway: CircularPavedAsphalt
- Zoning: RS-121948915
- Water: Public Water Connected
- Sewer: Public Sewer In StreetSeptic
This listing courtesy of Carla Juvencio , RE/MAX Precision Realty
Monthly Payment
- Principal & Interest $
- Property Taxes $
- Home Insurance $
- VA Funding Fee $

 New - 18 hours ago