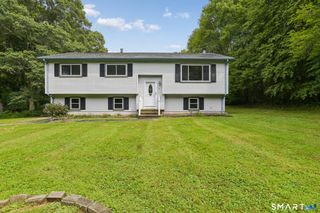
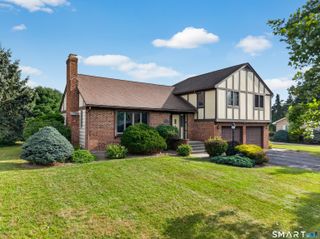
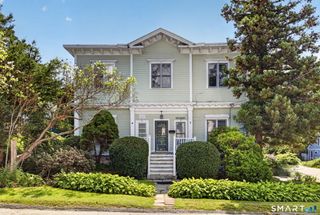
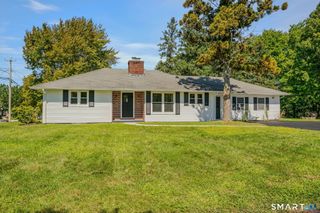
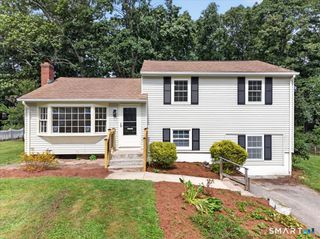
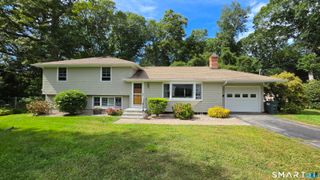
59 Noank Ledyard Road, Groton, CT 06355
- 3 beds |
- 3 baths |
- 1,705 sqft
 Single-Family Home
  Built in 1961
  0.4acre lot
 1 car garage
  $352/sqft
  Listed 2 months ago
Property Description
Move-in ready and thoughtfully renovated, this 3-bedroom, 2.5-bath Colonial in Mystic delivers 1,606 sq ft of refreshed living space. Hardwood floors, soft neutral paint, and plenty of natural light carry throughout the home. The all-new kitchen is outfitted with white shaker cabinets, quartz countertops, a subway tile backsplash, gas range, stainless dishwasher, and French-door refrigerator. The open main level connects a generous living room and dining area, plus a bright flex room suited to a home office or den and a convenient half bath. The living room is anchored by a shiplap fireplace wall with an electric fireplace, a wood mantel, and floating shelves on either side. Upstairs are three comfortable bedrooms, including a primary suite with its own tiled walk-in shower, along with a full hall bath. Glass shower doors, a soaking tub, quartz vanities, and updated lighting add a designer finish. More to love: a new two-zone HVAC system, a full basement for storage or future expansion, an attached garage, and a stamped-concrete patio ready for entertaining. A wooded backdrop and nearby brook bring privacy and natural beauty, all just minutes from Mystic's shops, restaurants, and coastal charm. Just unpack and enjoy. Schedule your showing today!
- Listing Status:
- Active
- Date Added:
- July 23, 2026
- Data Last Updated:
- October 5, 2026 at 4:51PM
- Listing Office:
- eXp Realty : (866) 828-3951
- Listing Agent:
- Joe Malerba : (860) 912-7315
- MLS ID:
- 24194088

- Style: Colonial
- Parking: Parking spaces: 2
- Roofing: Asphalt Shingle
- County: New London
- Driveway: Paved
- Zoning: RS-121957105
- Water: Public Water Connected
- Sewer: Public Sewer Connected
This listing courtesy of Joe Malerba , eXp Realty
Monthly Payment
- Principal & Interest $
- Property Taxes $
- Home Insurance $
- VA Funding Fee $