7 Middlefield Street, Groton, CT 06340
- 4 beds |
- 2 baths |
- 2,780 sqft
 Single-Family Home
  Built in 1925
  4,792sqft lot
 —— car garage
  $593/sqft
  Listed 4 days ago
Property Description
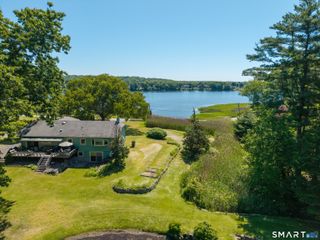
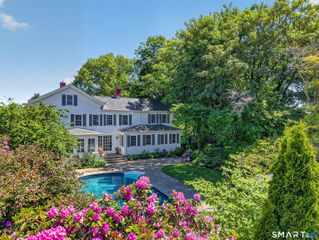
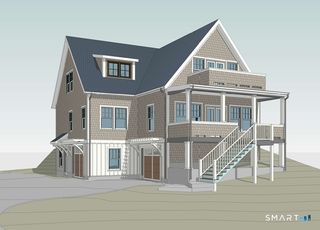
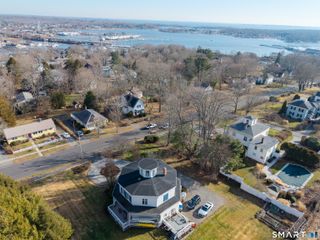
Perfectly positioned just one street back from East Beach, this beautifully maintained year-round home offers 4 bedrooms, 2 full baths, and breathtaking water views from all three levels. The thoughtfully designed floor plan begins with two 1st floor bedrooms with hardwood floors, a full bath, and an open-concept living area where radiant heat beneath the polished concrete floors warms the living room, kitchen, and bathroom, providing exceptional comfort year-round. Expansive windows flood the home with natural light while framing picturesque water views. The 2nd floor features two additional bedrooms, a full bath, and a spacious family room with a cozy gas log fireplace. Sliding doors open to a private deck where you can relax and enjoy the beautiful water views. The 3rd floor presents an incredible opportunity to create a luxurious primary suite with a private office or sitting area. Already plumbed for a full bath, this level offers spectacular panoramic views stretching to Watch Hill and beyond, creating the perfect private retreat. Outdoor living is equally inviting with multiple decks, a patio, and an enclosed outdoor shower, ideal after a day at the beach. Exceptional indoor and outdoor storage provides ample space for beach gear, bicycles, and seasonal belongings.Offering stunning views from every level, flexible living spaces, abundant storage, and an unbeatable location this exceptional home captures the very best of year-round coastal living.
- Listing Status:
- Pending
- Date Added:
- August 7, 2026
- Data Last Updated:
- August 11, 2026 at 4:50AM
- Listing Office:
- Gay Tyler Gallagher Real Estate : (860) 572-4828
- Listing Agent:
- Katie O'leary : (860) 961-4357
- MLS ID:
- 24197261

- General: Cable - Pre-wired
- Rooms: Bonus RoomFoyerRoughed-In Bath
- Appliances: Gas CooktopOven/RangeMicrowaveRange HoodRefrigeratorDishwasherWasherDryer
- Laundry: Main Level
- Basement: None
- A/C: Ceiling FansSplit System
- Heating: BaseboardHot WaterRadiantPropane
- Fireplace: Fireplaces: 2
- General: BalconyShedDeckGuttersGarden AreaStone WallFrench DoorsPatio
- Style: Colonial
- Parking: Parking spaces: 4
- Roofing: Asphalt Shingle
- HOA Amenities: Basketball CourtBocci CourtClub HouseGuest ParkingPlayground/Tot LotPutting GreenTennis CourtsClub HouseLake/Beach AccessGrounds MaintenanceSnow RemovalRoad Maintenance0.0
- County: New London
- Driveway: PrivateCrushed Stone
- Zoning: R1956614
- Water: Public Water Connected
- Sewer: Public Sewer Connected
This listing courtesy of Katie O'leary , Gay Tyler Gallagher Real Estate
Monthly Payment
- Principal & Interest $
- Property Taxes $
- Home Insurance $
- VA Funding Fee $