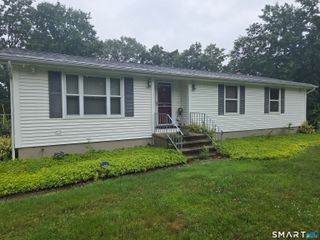
123 Janeway Drive, Guilford, CT 06437
- 3 beds |
- 2 baths |
- 1,404 sqft
 Single-Family Home
  Built in 1978
  1.5acre lot
 2 car garage
  $374/sqft
  Listed 4 days ago
Property Description
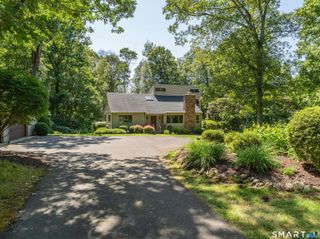
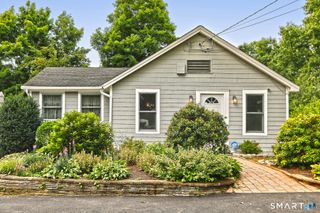
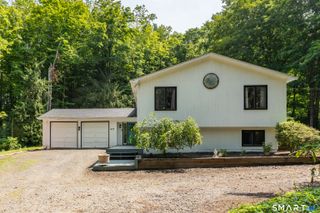
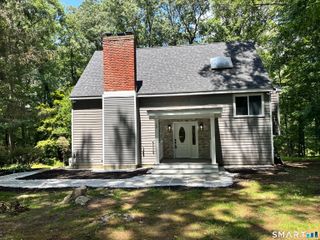
Beautifully maintained 3-bedroom Raised Colonial nestled on 1.5 private acres at the end of a quiet cul-de-sac. This move-in ready home offers an open, sun-filled floor plan ideal for everyday living and entertaining. The welcoming lower-level family room features a cozy wood stove and plenty of space for gatherings. Upstairs, the spacious living room is highlighted by a striking brick wood-burning fireplace framed by custom floor-to-ceiling built-ins, creating a warm and inviting focal point. Hardwood floors and crown molding flow into the beautifully renovated kitchen, complete with solid wood cabinetry, granite countertops, tile backsplash, stainless steel appliances, and a breakfast bar. Sliding doors lead to a spacious deck overlooking the private wooded backyard, providing the perfect setting to relax or entertain. The primary suite offers a walk-in closet and updated full bath, while two additional bedrooms and a second renovated full bath complete the main level. Additional features include a partially floored attic with pull-down stairs, generous storage, a two-car garage, and a storage shed. Offering the perfect blend of privacy, tasteful updates, and a desirable neighborhood location, this home is ready for its next owners.
- Listing Status:
- Active
- Date Added:
- July 23, 2026
- Data Last Updated:
- July 27, 2026 at 12:50PM
- Listing Office:
- RE/MAX Alliance : (203) 488-1641
- Listing Agent:
- Sean Krom : (203) 427-3172
- MLS ID:
- 24193513

- Style: ColonialRaised Ranch
- Parking: Parking spaces: 2
- Roofing: Asphalt Shingle
- County: New Haven
- Driveway: PrivatePaved
- Zoning: R-71118871
- Water: Private Well
- Sewer: Septic
This listing courtesy of Sean Krom , RE/MAX Alliance
Monthly Payment
- Principal & Interest $
- Property Taxes $
- Home Insurance $
- VA Funding Fee $

 New - 3 days ago