145 Peddlers Road, Guilford, CT 06437
- 3 beds |
- 3 baths |
- 2,389 sqft
 Single-Family Home
  Built in 1974
  1.05acre lot
 2 car garage
  $230/sqft
  Listed 15 days ago
Property Description
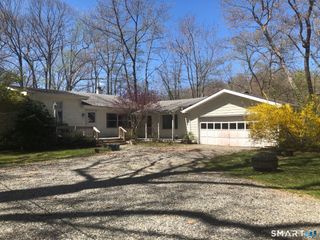
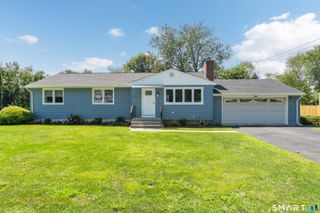
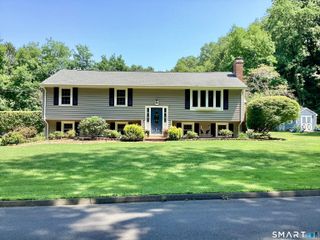
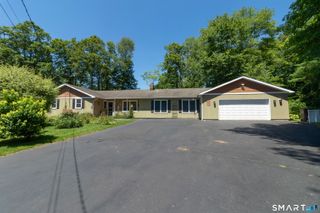
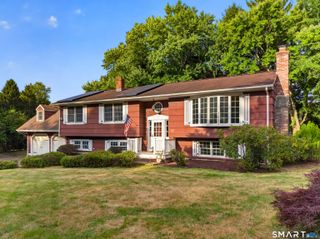
HIGHEST/BEST OFFERS DUE BY 5 PM SUNDAY, 8/2. Approx. 2,400 SF of living space over two levels, set back on a private 1+ acre lot framed by classic New England stone walls and a generous front yard. The main level features a living room with hardwood flooring and a wood-burning fireplace, a dining room with hardwood floors and a charming corner curio cabinet, and an eat-in kitchen with tile flooring, granite countertops, tile backsplash, and stainless steel appliances. Just beyond the kitchen, the inviting family room features a cathedral ceiling with exposed beams, skylights, ceiling fan, and windows overlooking the peaceful backyard. Sliders lead to a composite deck complete with a remote-controlled awning, creating the perfect space for outdoor entertaining. An adjoining enclosed sunroom offers wood flooring, a vaulted ceiling with skylights and ceiling fan, plus two built-in cabinets. The main level includes three bedrooms, all with hardwood flooring, including a master with a walk-in closet and full bath with shower. A second full bath with tub/shower combination and convenient laundry area completes the level. The finished lower level provides exceptional flexibility with a spacious den featuring a second wood-burning fireplace, bay window, crown molding, composite flooring, a full bath w/shower, and sliders leading to a lower patio and the private backyard. This versatile space is ideal for a recreation room, home office, guest accommodations, or potential 4th bedroom.
- Listing Status:
- Pending
- Date Added:
- July 26, 2026
- Data Last Updated:
- August 11, 2026 at 12:53AM
- Listing Office:
- William Raveis Real Estate : (203) 453-0391
- Listing Agent:
- Rose Ciardiello : (203) 314-6269
- MLS ID:
- 24193826

- General: Auto Garage Door OpenerCable - AvailableOpen Floor Plan
- Rooms: Bonus RoomFoyer
- Appliances: Oven/RangeMicrowaveRefrigeratorDishwasherWasherDryer
- Laundry: Main Level
- Basement: FullFully FinishedGarage AccessFull With Walk-Out
- A/C: Central Air
- Heating: Hot WaterOil
- Fireplace: Fireplaces: 2
- General: Porch-EnclosedAwningsPorchDeckStone WallPatio
- Style: Raised Ranch
- Roofing: Shingle
- County: New Haven
- Zoning: R-51121833
- Water: Private Well
- Sewer: Septic
This listing courtesy of Rose Ciardiello , William Raveis Real Estate
Monthly Payment
- Principal & Interest $
- Property Taxes $
- Home Insurance $
- VA Funding Fee $