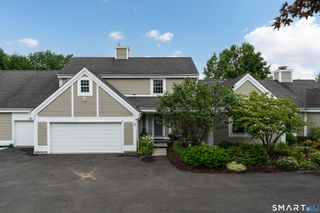
20 Long Hill Farm, Guilford, CT 06437
- 3 beds |
- 2 baths |
- 2,645 sqft
 Condominium
  Built in 1981
  —— sqft lot
  2 car garage
  $280/sqft
  Listed 1 month ago
Property Description
Welcome to Long Hill Farm - where everyday life feels a little like a fairytale. Tucked into the serene Guilford countryside, this free-standing residence has been lovingly remodeled to deliver a lifestyle you'll adore: a rare blend of privacy, luxury, and easy, joyful living, all anchored by a private heated in-ground pool that feels like your very own slice of paradise. Step inside, where gleaming new hardwood floors flow throughout the majority of the home. The graceful open floor plan gathers the living and dining spaces around a crackling wood-burning fireplace - the kind of spot made for slow mornings and storybook evenings. The primary suite is a dreamy retreat all its own, crowned by a soaring cathedral ceiling with exposed beams, a walk-in closet, full bath, and glass sliders that invite the outdoors in. A second bedroom and full bath complete the main level, while a third bedroom charms with custom built-ins and a private balcony. Up above, a spacious loft floats over the living room, perfect for curling up with a good book. Wrapped in lush greenery and mature trees yet just minutes to Route 1, commuter rail, and the historic Guilford Green - and perfectly poised between New York City and Boston - this is shoreline-adjacent living at its most enchanting. A turn-key sanctuary you'll be proud, and delighted, to call home. Note AC is being replaced
- Listing Status:
- Active
- Date Added:
- June 26, 2026
- Data Last Updated:
- August 11, 2026 at 12:53AM
- Listing Office:
- Century 21 AllPoints Realty : (860) 263-2121
- Listing Agent:
- Lisa Cozzi : (860) 508-2102
- MLS ID:
- 24186957

- General: Deck
- Style: Single Family Detached
- Pool: In Ground Pool
- HOA Amenities: Guest ParkingGrounds MaintenanceTrash PickupSnow RemovalSewerProperty ManagementRoad MaintenanceInsurance836.0Monthly
- County: New Haven
- Zoning: PRD011116442
- Water: Public Water Connected
- Sewer: Shared Septic
This listing courtesy of Lisa Cozzi , Century 21 AllPoints Realty
Monthly Payment
- Principal & Interest $
- Property Taxes $
- Home Insurance $
- VA Funding Fee $