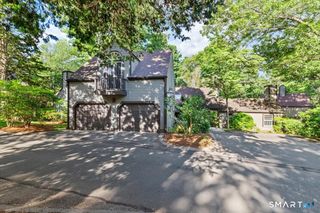
81 Legend Hill Road 81, Madison, CT 06443
- 2 beds |
- 3 baths |
- 2,604 sqft
 Condominium
  Built in 1985
  —— sqft lot
  2 car garage
  $255/sqft
  Listed 28 days ago
Property Description
Rarely available, this unit is the largest size Townhouse ("Model D") at Legend Hill. It benefits from a quiet location in the complex away from the main road. This unit has been well maintained with excellent natural light and updated neutral decor. Since purchasing, these owners have installed all new flooring throughout first level, in addition to new carpets on second level. Also recently replaced were central-air, furnace and all new stainless steel appliances. This unit is over 1800 square feet, not inclusive of the finished sunroom off of kitchen and the 2 finished rooms in the walk out basement. There is plenty of storage in the attached 2 car garage, with another unfinished storage area in basement. The kitchen has been updated with granite counters and refaced maple cabinets. The first floor powder room has been remodeled with marble flooring. In addition the upstairs master bath has been completely remodeled from top to bottom. The sunken living room with vaulted ceiling and fireplace is a wonderful room to curl up with a book or gather with friends and family. Legend Hill has an idyllic, peaceful setting on over 80 acres with the best condo amenities in this market area that include pool, tennis courts and historic cobblestone clubhouse with beautiful vistas. The clubhouse with the sunny patio overlooking the pool is a favorite place to gather on Friday evening. Schedule your showing now. This one won't last long.
- Listing Status:
- Active
- Date Added:
- July 13, 2026
- Data Last Updated:
- August 11, 2026 at 12:53AM
- Listing Office:
- William Pitt Sotheby's Int'l : (203) 453-2533
- Listing Agent:
- Carol Mancini : (203) 710-6405
- MLS ID:
- 24186310

- General: GuttersGarden Area
- Style: Townhouse
- Pool: Pool HouseIn Ground Pool
- Parking: Parking spaces: 2
- HOA Amenities: Club HouseGuest ParkingPoolTennis CourtsClub HouseTennisGrounds MaintenanceTrash PickupSnow RemovalProperty ManagementRoad MaintenanceInsurance885.0Monthly
- County: New Haven
- Zoning: RU-11160138
- Water: Shared Well
- Sewer: Shared Septic
This listing courtesy of Carol Mancini , William Pitt Sotheby's Int'l
Monthly Payment
- Principal & Interest $
- Property Taxes $
- Home Insurance $
- VA Funding Fee $